
Views












Address
3805 Ardleigh Drive, Wilmington, DE
Price
$ 1,200,000
Property Attributes
- MLS#DENC2111954
- TypeSingle Family
- Listing Status ACTIVE
- CountyNEW CASTLE
- CityWilmington
- AreaHockssn-Greenvl-Centrvl
- NeighborhoodGreenville Manor
- Zip19807
- StyleColonial
- Year Built1968
- Taxes$ 9151
- Price$ 1,200,000
- Bedrooms5
- Full Bathrooms3
- Half Bathrooms1
- Sqr Footage5125
- Lot Size0.9 Acres
Data Source:
Bright MLS
Property Description
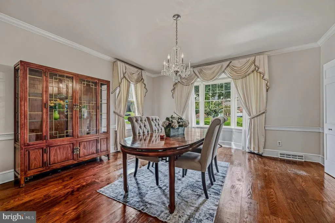
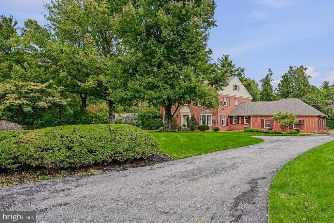
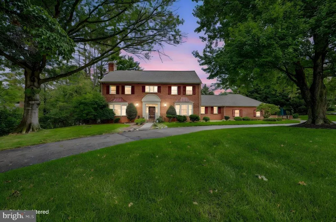
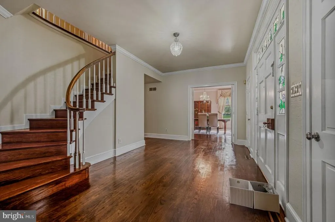
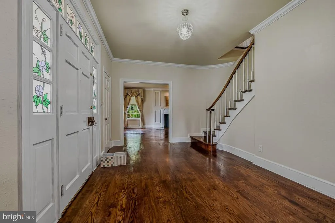
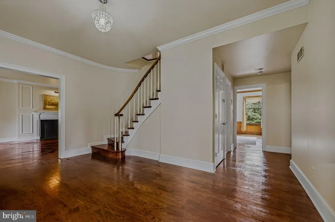
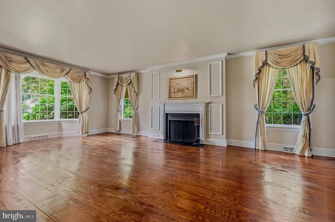
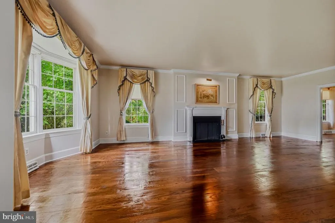
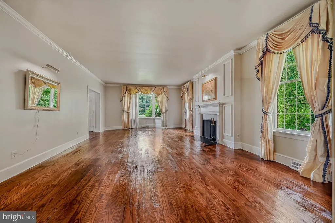
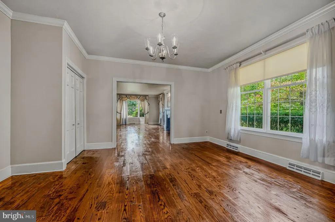
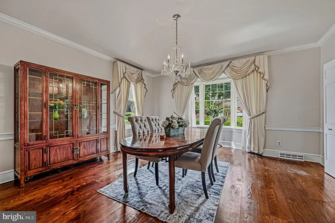
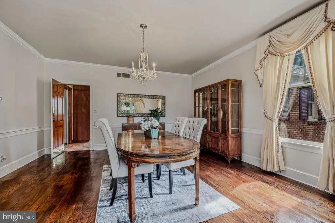
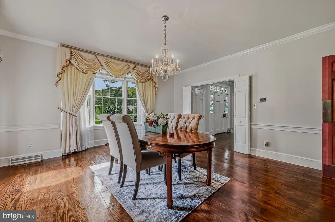
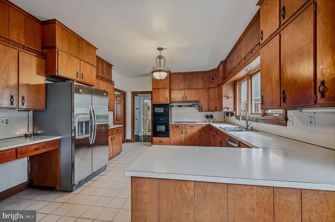
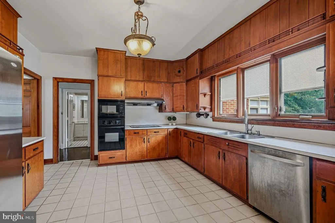
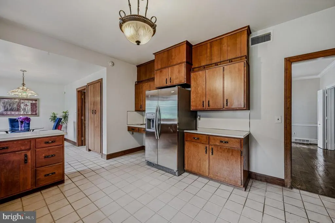
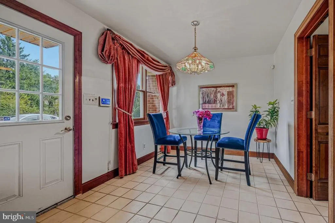
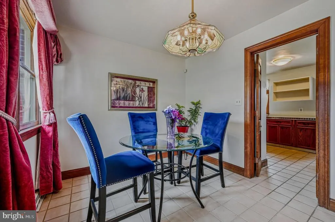
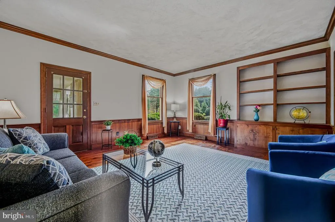
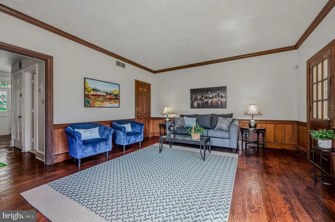
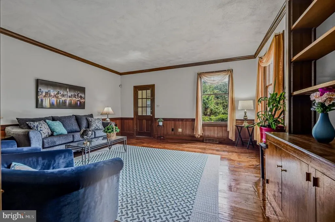
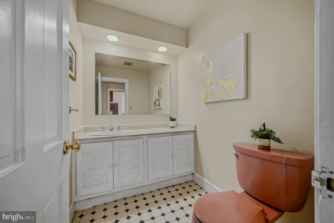
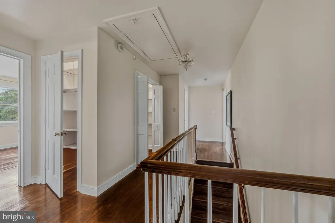
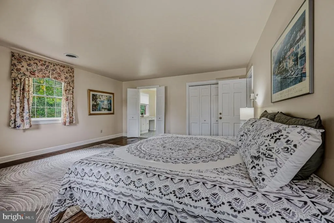
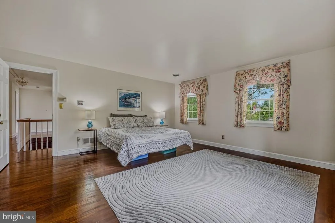
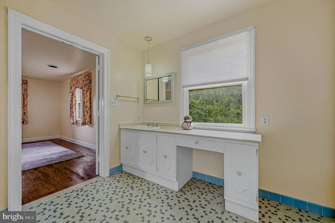
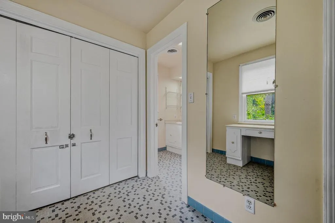
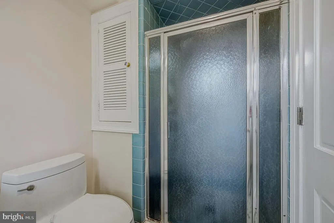
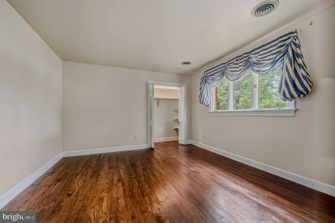
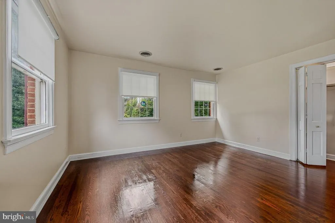
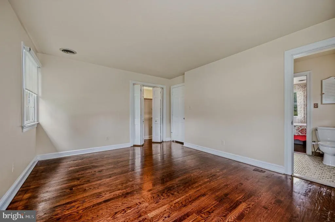
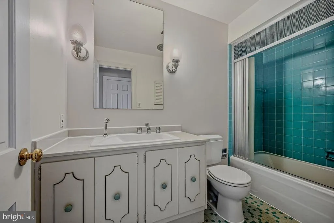
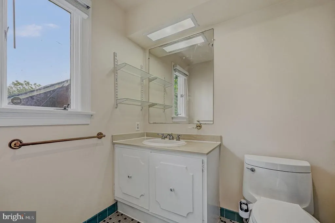
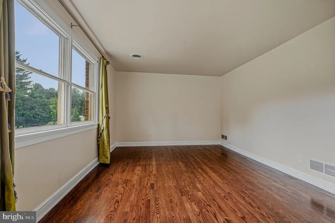
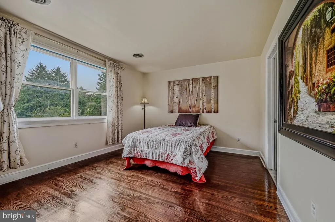
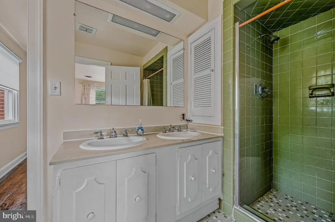
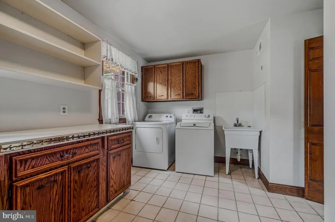
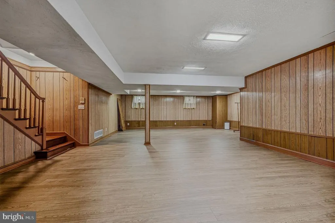
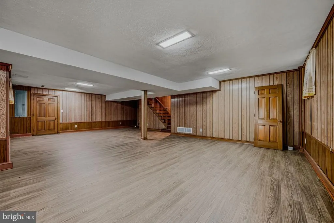
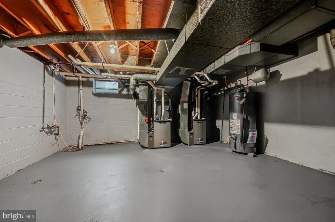
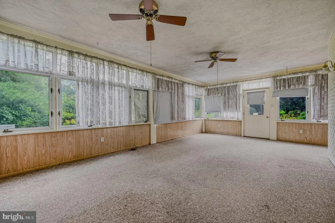
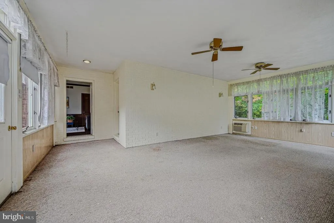
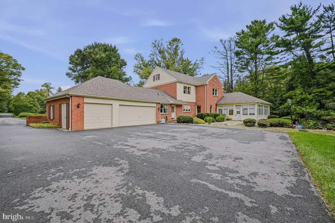
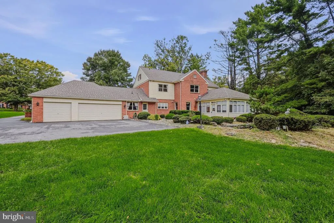
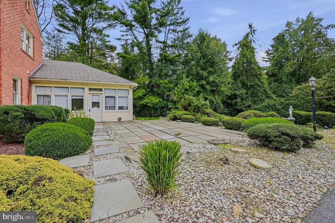
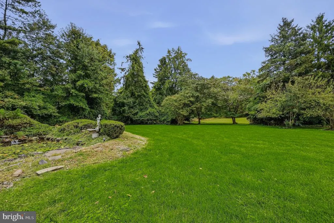
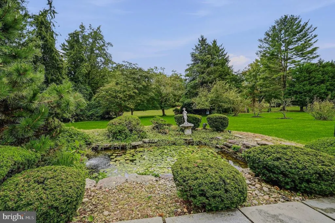
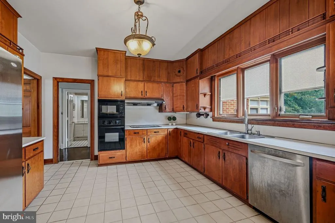
Welcome to 3805 Ardleigh Dr, Wilmington, DE 19807, a spacious and inviting residence offering approximately 5,125 square feet of living space, 5 bedrooms, 3.5 bathrooms, and a beautifully sized 0.90-acre lot in the highly desirable Greenville area. A private circular driveway creates an impressive approach and provides convenient access to the home. Step through the front foyer, where a graceful curved staircase leads to the second floor. The main level offers generous living and entertaining spaces, including a large formal dining room and two inviting living areas with ample room for artwork, collections, and decorative displays. One of the living spaces features a comfortable TV area and beautiful views of the outdoors, creating a relaxing setting for everyday living and entertaining. The kitchen features warm brown wood cabinetry that brings character and timeless appeal to the space. An adjoining breakfast area provides a welcoming spot for morning coffee, casual meals, and everyday gatherings. Upstairs, the primary suite offers a comfortable private retreat with its own full bathroom and closet. Four additional bedrooms and two additional full bathrooms provide flexible space for bedrooms, guest accommodations, home offices, or other lifestyle needs. A convenient powder room is located on the main level, along with access to the laundry room and three-car garage. The finished basement expands the home's living possibilities, offering plenty of flexible space for a recreation room, entertainment area, home gym, hobby room, home office, or additional gathering space.The backyard is one of the property's special features, providing a spacious and peaceful outdoor setting with a patio and a charming small pond. Goldfish add to the tranquil atmosphere, while the generous yard offers plenty of room for outdoor seating, entertaining, gardening, and recreationa private retreat to enjoy throughout the seasons. Recent improvements and regular maintenance further enhance the home's appeal, including a new roof in 2024, a water heater in 2019, a basement French drain system installed in 2024, two HVAC systems updated in 2013 and 2018, an electrical panel updated in 2020, and fresh interior paint throughout the home. The generator has been serviced annually, the HVAC systems have received regular annual maintenance, and preventative pest-control service has been performed quarterly. Ideally located in Greenville, the property offers convenient access to Kennett Pike (Route 52), Greenville Center, Powder Mill Square, Downtown Wilmington, and I-95, along with nearby parks, museums, country clubs, shopping, dining, and other recreational and cultural destinations. With its generous living space, expansive lot, flexible floor plan, peaceful outdoor setting, and sought-after Greenville location, 3805 Ardleigh Dr offers an exceptional opportunity to enjoy comfortable living in one of the area's most desirable communities. Schedule your private showing today and come experience everything this exceptional Greenville home has to offer.
| High School |
|---|
| Alexis I. Dupont High School |
| Price History | |
|---|---|
| 9/26/2026 | Listed $1,200,000 |
General Features
| Living Area | 5125 |
|---|---|
| Sewer | Public Sewer |
| Heating | Forced Air |
| Cooling | Central A/C |
| Utilities | Electric Available,Natural Gas Available,Phone Available,Sewer Available,Water Available |
| Possession | 0-30 Days CD,31-60 Days CD |
| Roof | Shingle |
| Appliances | Built-In Range,Cooktop,Dishwasher,Disposal,Dryer - Electric,Humidifier,Microwave,Oven - Wall,Refrigerator,Washer,Water Heater |
| Zoning | NC15 |
| HOA Fee | 300.00 |
| Garage Spaces | 3.00 |
| Patio/Porch Features | Patio(s) |
| Architectural Style | Colonial |
| Security Features | Carbon Monoxide Detector(s),Exterior Cameras,Smoke Detector,24 hour security |
| Construction Materials | Brick,Concrete |
| School District | RED CLAY CONSOLIDATED |
| Exclusions | Seller's personal property. |
| Year Built | 1968 |
| Electric | 120/240V,200+ Amp Service,Circuit Breakers,Generator,Transformer |
| Levels | 2 |
| Tax Year | 2025 |
| Ownership | Fee Simple |
| Cool Fuel | Electric |
| Accessibility | 36 + wide Halls,Level Entry - Main |
| Assoc Fee Paid Per | Annually |
| County | NEW CASTLE |
| New Construction | No |
| Property Type | Residential |
| HOA | Yes |
| Subdivision Name | GREENVILLE MANOR |
| Facing Direction | West |
| Garage Y/N | Yes |
| Water Access Y/N | No |
| Other Structures | Above Grade,Below Grade |
| Transportation | Bus Stop less than 1 mile |
| Total Rooms | 14 |
| Full Baths | 3 |
| Status | ACTIVE |
| Directions | Take Pennsylvania Ave (Route 52/Kennett Pike) northwest toward Greenville. Turn right onto Buck Rd,then turn onto Ardleigh Dr. Continue to 3805 Ardleigh Dr. The property is in the Greenville area. |
| City | WILMINGTON |
| Disclosures | Prop Disclosure,Radon,Lead Based Paint - Federal |
| Senior Community Y/N | No |
| MLS Area | Hockssn/Greenvl/Centrvl (30902) |
| Lot Size Units | Square Feet |
| Lot Size Square Feet | 39204.00 |
| Tax Assessed Value | 1042800.0 |
| Tax Annual Amount | 9151.0 |
| Home Warranty Y/N | No |
| Property Condition | Good |
| Structure Type | Detached |
| Condo/Coop Association fee Y/N | No |
| Bathrooms Count Main Level | 1.00 |
| Price Per Sq Ft Total AG | 300.83 |
| Acceptable Financing | Cash,Conventional |
| Historic Y/N | No |
| Lease Considered Y/N | No |
| Vacation Rental Y/N | No |
| Total SQFT | 5125 |
| Standard Status | Active |
| Year Built Source | Assessor |
| Legal Subdivision | GREENVILLE MANOR |
| Tax Lot | 006 |
| Association Recreation Fee | No |
Interior Features
| Interior Amenities | Attic,Bathroom - Tub Shower,Bathroom - Walk-In Shower,Breakfast Area,Dining Area,Kitchen - Eat-In,Primary Bath(s),Walk-in Closet(s),Wood Floors |
|---|---|
| Heating Fuel | Natural Gas |
| Basement | Fully Finished,Sump Pump |
| Flooring | Wood |
| Total Fireplaces | 1 |
| Fireplace Features | Equipment,Brick,Wood |
| Hot Water | 60+ Gallon Tank,Natural Gas |
| Total Stories | 2 |
| Basement (Y/N) | Yes |
| Heating Y/N | Yes |
| Fireplace Y/N | Yes |
| Above Grade Finished Area | 3989 |
| Half Baths | 1 |
| Central Air Y/N | Yes |
| Total Bedrooms | 5 |
| Below Grade Finished Area | 1136 |
| Below Grade Finished Area Unit Type | Square Feet |
| LivingAreaSource | Assessor |
| Laundry Type | Dryer In Unit,Main Floor,Washer In Unit |
| Below Grade Finished Area Source | Assessor |
| Bedrooms Count All Upper Levels | 5 |
| Bedrooms Count Upper Level 1 | 5 |
| Bathrooms Half Main Level | 1 |
| Bathrooms Full Upper Level 1 | 3 |
| Bathrooms Full All Upper Levels | 3 |
| Bathrooms Count Upper Level 1 | 3.00 |
| Bathrooms Count All Upper Levels | 3 |
| Above Grade Finished Area Source | Assessor |
| Above Grade Finished Area Unit Type | Square Feet |
| Total Baths | 4 |
Exterior Features
| Exterior Amenities | Chimney Cap(s),Exterior Lighting,Other |
|---|---|
| Pool | No Pool |
| Parking Features | Asphalt Driveway |
| Lot Features | Pond,Rear Yard |
| Water Source | Public |
| Inclusions | Refrigerator. Washer. Dryer. Microwave. Range. Cook top. Dishwasher. Generator. |
| Total Parking Spaces | 3 |
| Garage Features | Built In,Garage - Rear Entry,Garage Door Opener |
| Type of Parking | Attached Garage,Driveway |
| Foundation Details | Concrete Perimeter |
| Spa | No |
| Water View Y/N | No |
| Lot Dimensions | 263.90 * 163.40 |
| Lot Size Acres | 0.90 |
| Lot Size Source | Assessor |
| Waterfront Y/N | No |
| Other Equipment | See Remarks |
| Road Responsibility | City/County,Public |
| Horse Y/N | No |
| Land Assessed Value | 237600.00 |
| Navigable Water Y/N | No |
| Water Oriented Y/N | No |
| # of Attached Garage Spaces | 3 |
| LotDimensionsSource | Estimated |
Amenities
- Foreclosure
- Views
- Short Sale
- New Construction
- Adult 55+
- Lease To Own
- No HOA Fees
- Furnished
- Primary On Main
- Air Conditioning
- Seller Finance
- Green
- Fixer Upper
- Horse
- Golf
- Fireplace
- Deck
- Garage
- Basement
- Pool
Property vs Single Family Average in 19807
Price
Taxes
Year Built
 Charlottesville Area Association of REALTORS® All information deemed reliable but not guaranteed. All properties are subject to prior sale, change or withdrawal. Neither listing broker(s) or information provider(s) shall be responsible for any typographical errors, misinformation, misprints and shall be held totally harmless. Listing(s) information is provided for consumer's personal, non-commercial use and may not be used for any purpose other than to identify prospective properties consumers
 © BRIGHT, All Rights Reserved
 All information deemed reliable but not guaranteed. All properties are subject to prior sale, change or withdrawal. Neither listing broker(s) or information provider(s) shall be responsible for any typographical errors, misinformation, misprints and shall be held totally harmless. Listing(s) information is provided for consumer's personal, non-commercial use and may not be used for any purpose other than to identify prospective properties consumers may be interested in purchasing. The data relating
