
Price Reduction
Address
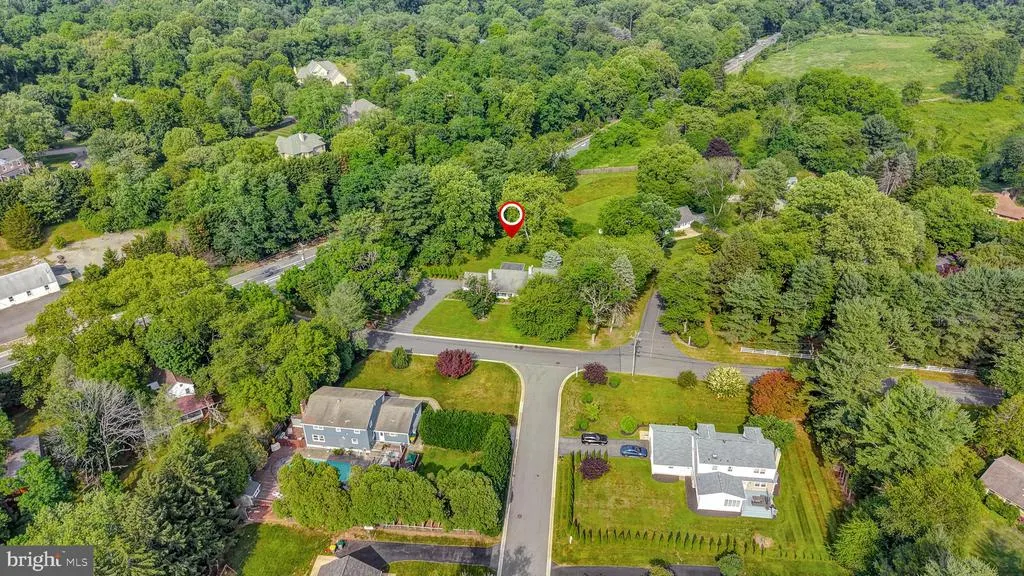
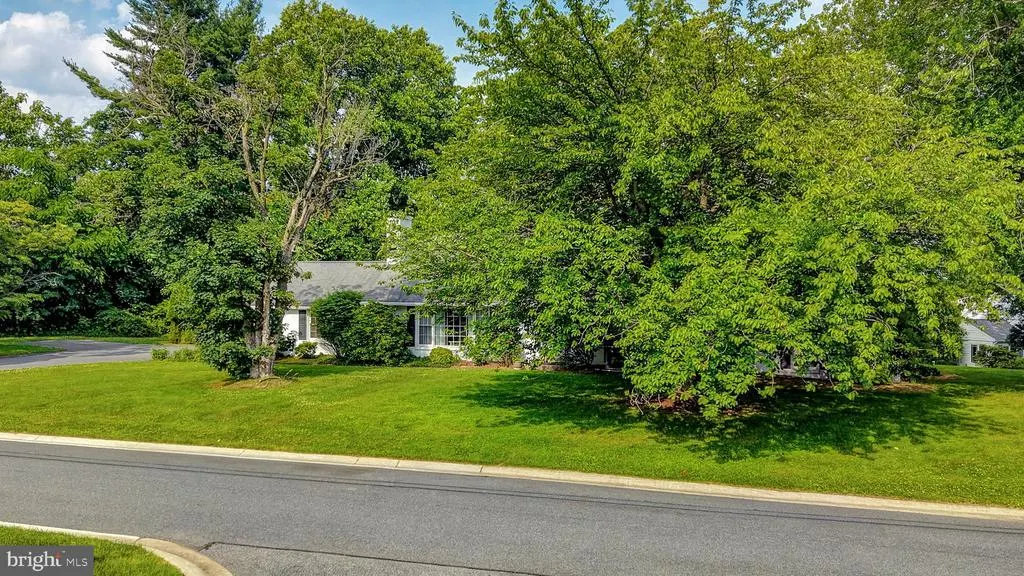
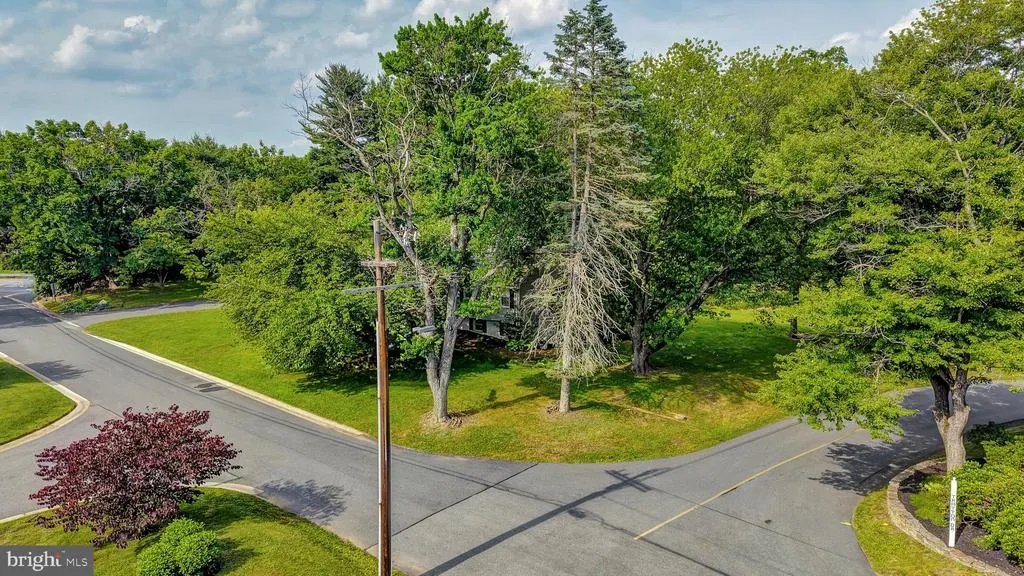
102 Meriden Drive, Hockessin, DE
Price
$ 625,000
Property Attributes
- MLS#DENC2105240
- TypeSingle Family
- Listing Status ACTIVE
- CountyNEW CASTLE
- CityHockessin
- AreaHockssn-Greenvl-Centrvl
- NeighborhoodCanterbury Hills
- Zip19707
- StyleSplit Level
- Year Built1956
- Taxes$ 5136
- Price$ 625,000
- Bedrooms5
- Full Bathrooms2
- Half Bathrooms1
- Sqr Footage3217
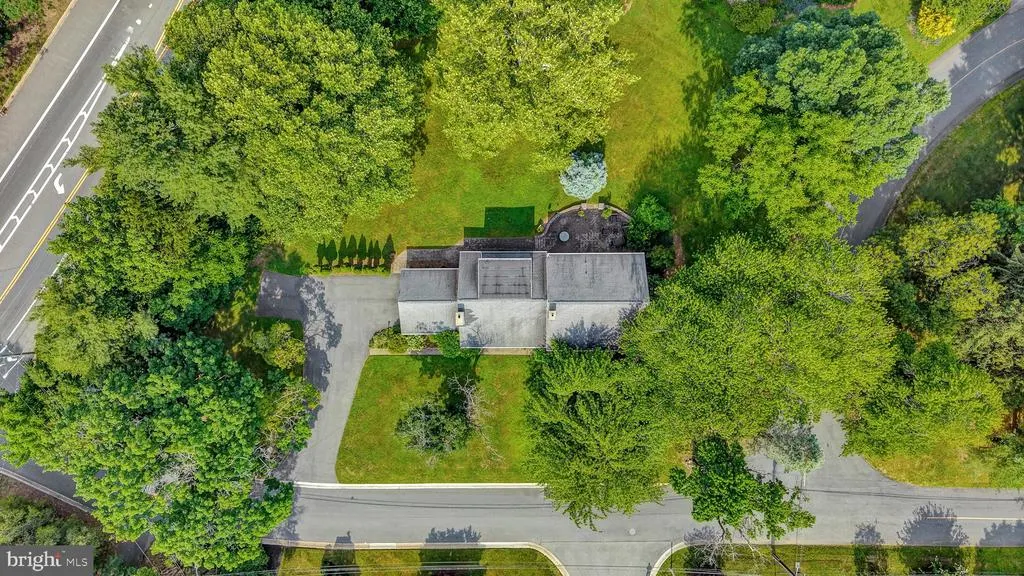
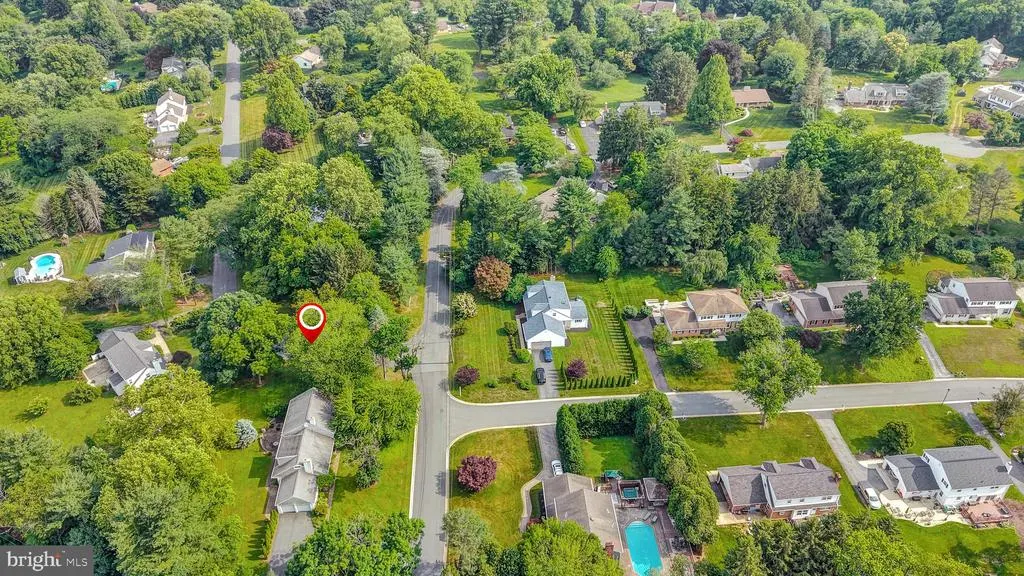
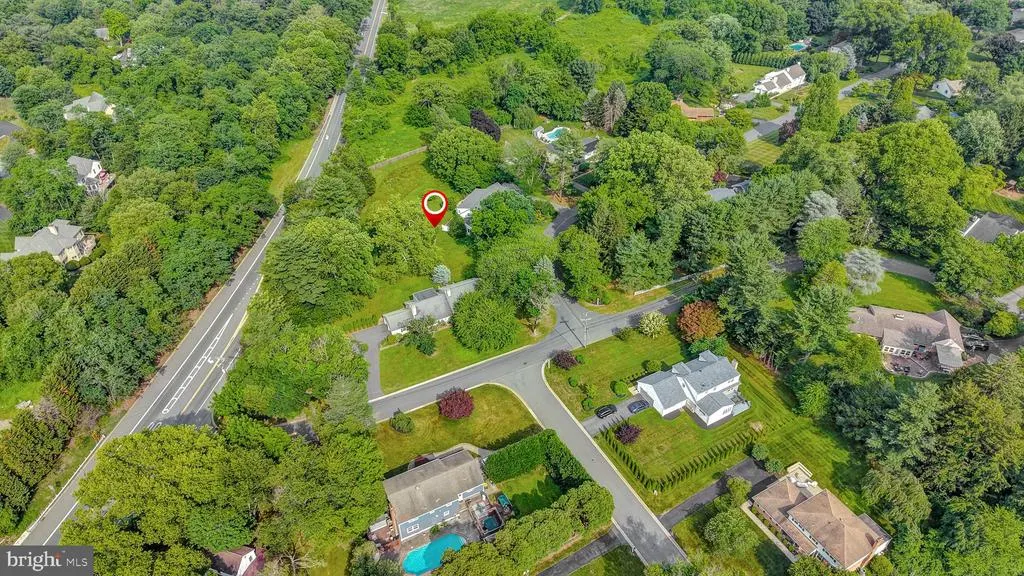
- Lot Size0.94 Acres
Data Source:
Bright MLS
Property Description
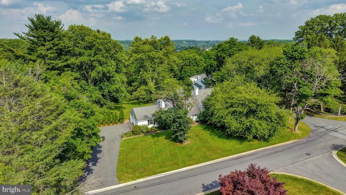
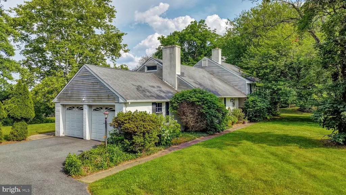
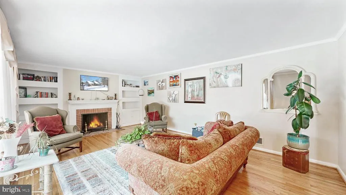
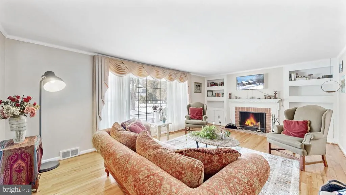
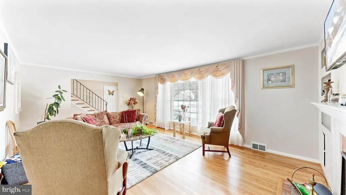
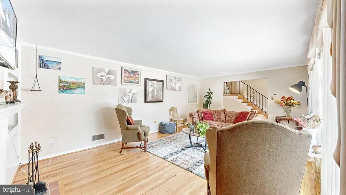
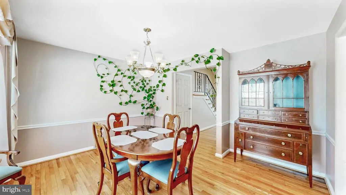
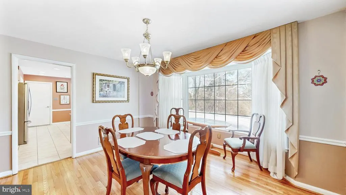
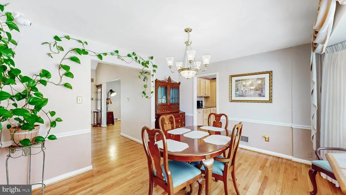
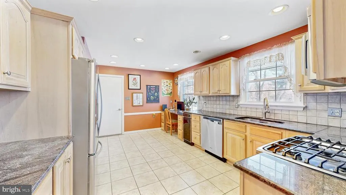
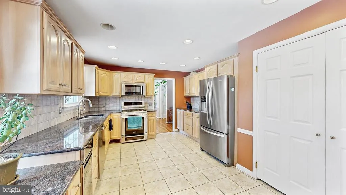
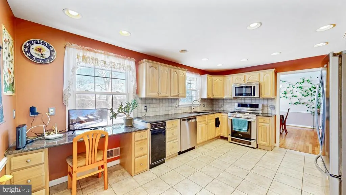
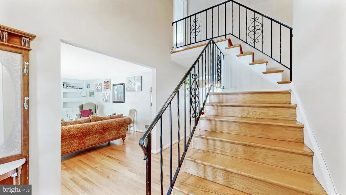
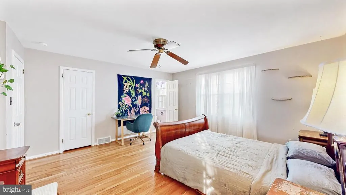
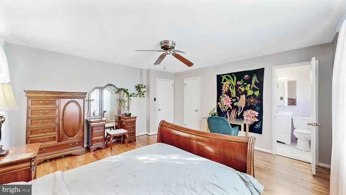
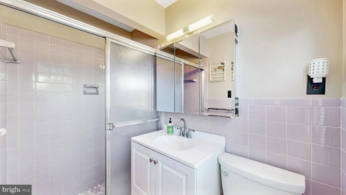
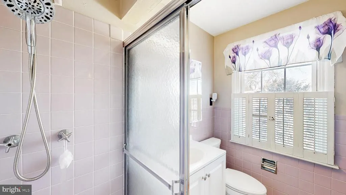
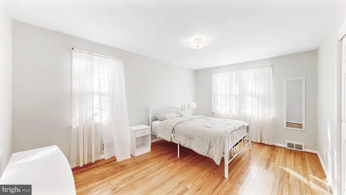
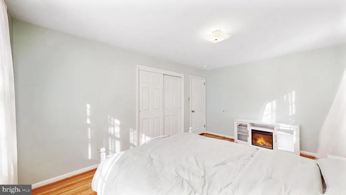
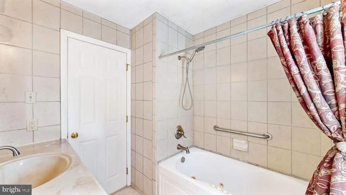
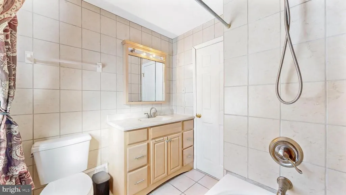
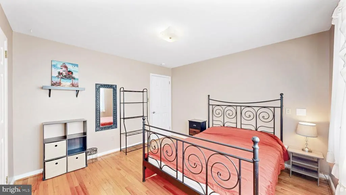
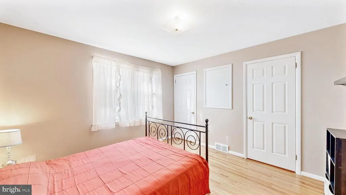
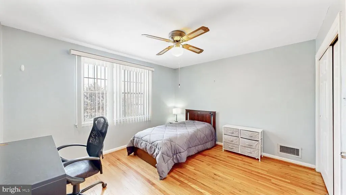
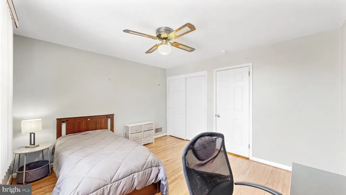
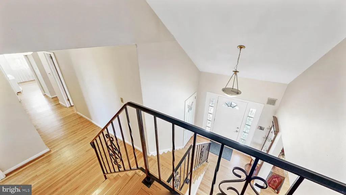
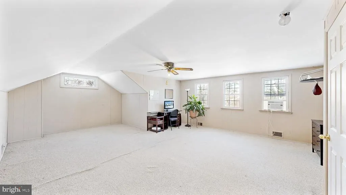
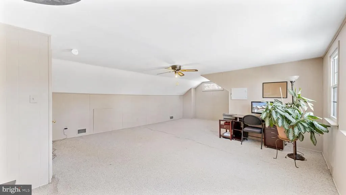
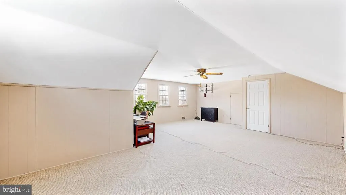
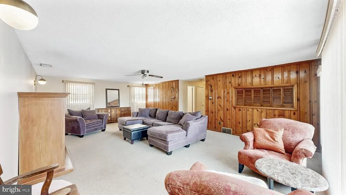
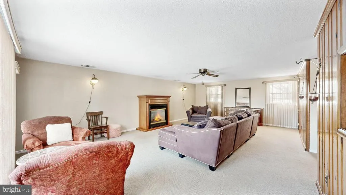
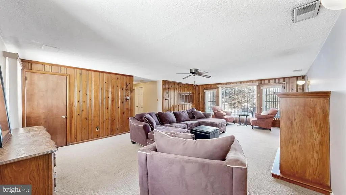
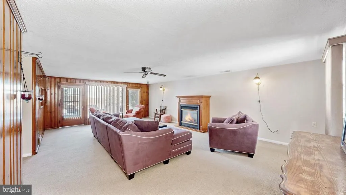
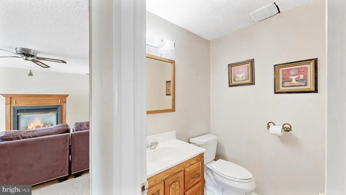
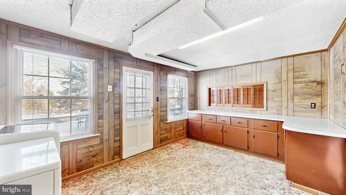
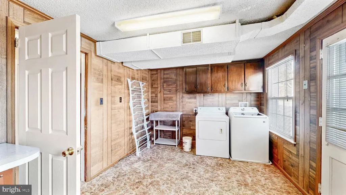
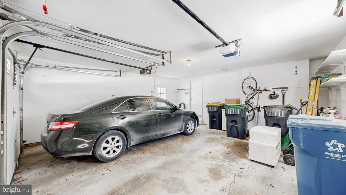
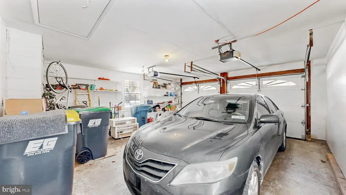
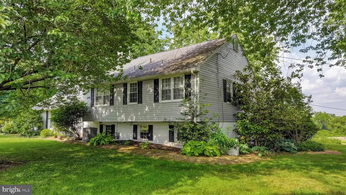
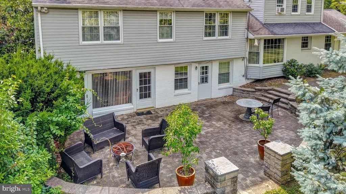
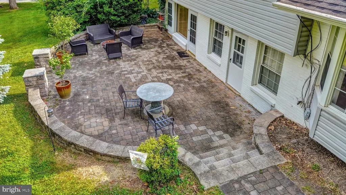
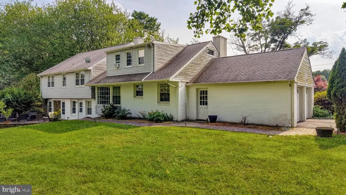
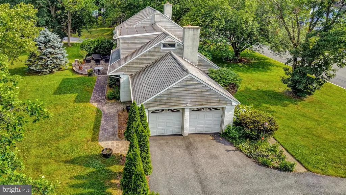
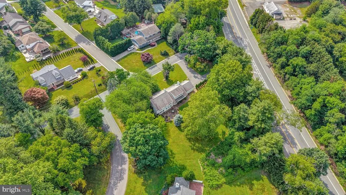
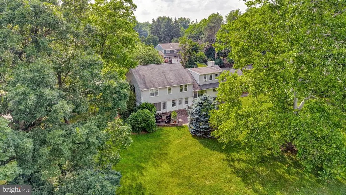
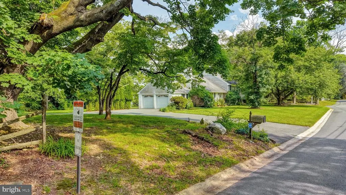
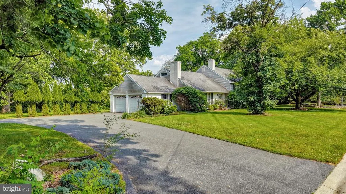
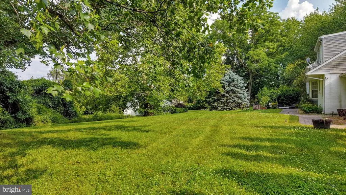
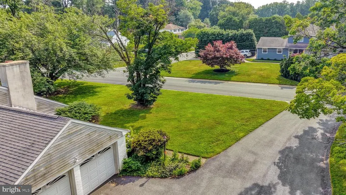
Welcome to 102 Meriden Drive, a spacious and thoughtfully laid out home offering over 3,200 square feet of finished living space across four levels, designed to scale with both everyday living and long-term flexibility. The main level features a welcoming foyer that opens to a generous living room, formal dining room, and an efficient kitchen with pantry, all flowing seamlessly for entertaining and daily use, while the attached two-car garage adds convenience. Upstairs, the second floor hosts multiple well-sized bedrooms and full baths, creating a functional bedroom wing ideal for privacy and comfort, while the third floor offers an expansive additional bedroom or bonus spaceperfect for a private suite, home office, or creative flex area. The finished basement further extends the homes versatility with a large family room, laundry area, storage, and a half bath, making it well-suited for recreation, guests, or multi-generational living. Set in an established Hockessin neighborhood with easy access to local amenities and commuter routes, this home delivers a strong combination of scale, layout efficiency, and location.
| High School |
|---|
| Mckean High School |
| Price History | |
|---|---|
| 6/19/2026 | Listed $653,000 |
| 7/28/2026 | 3$639,900 |
| 9/3/2026 | 3$625,000 |
General Features
| Living Area | 3217 |
|---|---|
| Sewer | Public Sewer |
| Heating | Forced Air |
| Cooling | Central A/C |
| Possession | Settlement |
| Appliances | Built-In Microwave,Dishwasher,Microwave,Oven/Range - Gas,Exhaust Fan,Refrigerator,Icemaker,Washer,Dryer,Water Heater |
| Zoning | NC21 |
| HOA Fee | 100.00 |
| Garage Spaces | 2.00 |
| Patio/Porch Features | Patio(s) |
| Architectural Style | Split Level |
| Security Features | Carbon Monoxide Detector(s),Smoke Detector,Security System,Exterior Cameras |
| Construction Materials | Brick,Vinyl Siding |
| School District | RED CLAY CONSOLIDATED |
| Year Built | 1956 |
| Electric | 200+ Amp Service,Circuit Breakers |
| Levels | 3 |
| Tax Year | 2025 |
| Ownership | Fee Simple |
| Cool Fuel | Electric |
| Accessibility | 2+ Access Exits |
| Assoc Fee Paid Per | Annually |
| County | NEW CASTLE |
| New Construction | No |
| Property Type | Residential |
| HOA | Yes |
| Subdivision Name | CANTERBURY HILLS |
| Garage Y/N | Yes |
| Water Access Y/N | No |
| Other Structures | Above Grade,Below Grade |
| Full Baths | 2 |
| Status | ACTIVE |
| Directions | From I-295 N take exit 5B to merge onto DE 141 N toward Newport,keep right toward Newport,DE-141 N,continue onto DE-141 N,continue onto Centre Rd,turn left onto Lancaster Pike,turn left onto Stratton |
| City | HOCKESSIN |
| Disclosures | Lead Based Paint - Federal,Radon,Prop Disclosure |
| Senior Community Y/N | No |
| MLS Area | Hockssn/Greenvl/Centrvl (30902) |
| Lot Size Units | Square Feet |
| Lot Size Square Feet | 40946.00 |
| Tax Assessed Value | 574100.0 |
| Tax Annual Amount | 5136.0 |
| Structure Type | Detached |
| Condo/Coop Association fee Y/N | No |
| Bathrooms Count Main Level | 0.00 |
| Price Per Sq Ft Total AG | 194.28 |
| Acceptable Financing | Conventional,FHA,VA,Cash |
| Vacation Rental Y/N | No |
| Total SQFT | 3217 |
| Standard Status | Active |
| Year Built Source | Assessor |
| Legal Subdivision | CANTERBURY HILLS |
| Tax Lot | 047 |
| Association Recreation Fee | No |
Interior Features
| Interior Amenities | Ceiling Fan(s),Floor Plan - Traditional,Primary Bath(s),Carpet,Window Treatments,Attic/House Fan |
|---|---|
| Heating Fuel | Natural Gas |
| Basement | Fully Finished |
| Total Fireplaces | 1 |
| Fireplace Features | Wood |
| Hot Water | Natural Gas |
| Basement (Y/N) | Yes |
| Heating Y/N | Yes |
| Window Features | Screens |
| Fireplace Y/N | Yes |
| Above Grade Finished Area | 3217 |
| Half Baths | 1 |
| Central Air Y/N | Yes |
| Total Bedrooms | 5 |
| Room Type | Living Room,Dining Room,Primary Bedroom,Bedroom 2,Bedroom 3,Bedroom 4,Kitchen,Family Room,Foyer,Bedroom 1,Laundry,Storage Room,Bathroom 1,Primary Bathroom,Half Bath |
| Below Grade Finished Area Unit Type | Square Feet |
| LivingAreaSource | Estimated |
| Laundry Type | Basement |
| Below Grade Unfin Area Units | Square Feet |
| Below Grade Unfin SQFT Source | Assessor |
| Below Grade Finished Area Source | Assessor |
| Bedrooms Count All Upper Levels | 5 |
| Bedrooms Count Upper Level 1 | 4 |
| Bedrooms Count Upper Level 2 | 1 |
| Bathrooms Half Lower Level 1 | 1 |
| Bathrooms Half All Lower Levels | 1 |
| Bathrooms Full Upper Level 1 | 2 |
| Bathrooms Full All Upper Levels | 2 |
| Bathrooms Count Upper Level 1 | 2.00 |
| Bathrooms Count Lower Level 1 | 1.00 |
| Bathrooms Count All Upper Levels | 2 |
| Bathrooms Count All Lower Levels | 1 |
| Above Grade Finished Area Source | Estimated |
| Above Grade Finished Area Unit Type | Square Feet |
| Total Baths | 3 |
Exterior Features
| Exterior Amenities | Extensive Hardscape |
|---|---|
| Pool | No Pool |
| Parking Features | Asphalt Driveway |
| Water Source | Public |
| Total Parking Spaces | 2 |
| Garage Features | Garage - Side Entry,Garage Door Opener,Inside Access |
| Type of Parking | Attached Garage |
| Foundation Details | Block |
| Spa | No |
| Water View Y/N | No |
| Lot Dimensions | 115.70 x 195.40 |
| Lot Size Acres | 0.94 |
| Lot Size Source | Assessor |
| Waterfront Y/N | No |
| Door Features | Storm |
| Land Assessed Value | 137100.00 |
| Navigable Water Y/N | No |
| Water Oriented Y/N | No |
| # of Attached Garage Spaces | 2 |
| LotDimensionsSource | Assessor |
Room Details
| Room | Dimensions | Level | Flooring | Details |
|---|---|---|---|---|
| Bathroom 1 | Upper 1 | Bathroom - Tub Shower | ||
| Bedroom 1 | Upper 1 | |||
| Bedroom 2 | Upper 1 | |||
| Bedroom 3 | Upper 1 | |||
| Bedroom 4 | Upper 2 | |||
| Dining Room | Main | |||
| Family Room | Lower 1 | Ceiling Fan(s) | ||
| Foyer | Main | |||
| Half Bath | Lower 1 | |||
| Kitchen | Main | |||
| Laundry | Lower 1 | |||
| Living Room | Main | |||
| Primary Bathroom | Upper 1 | Bathroom - Stall Shower | ||
| Primary Bedroom | Upper 1 | Walk-In Closet(s),Ceiling Fan(s) | ||
| Storage Room | Lower 1 |
Amenities
- Foreclosure
- Views
- Short Sale
- New Construction
- Adult 55+
- Lease To Own
- No HOA Fees
- Furnished
- Primary On Main
- Air Conditioning
- Seller Finance
- Green
- Fixer Upper
- Horse
- Golf
- Fireplace
- Deck
- Garage
- Basement
- Pool
Property vs Single Family Average in 19707
Price
Taxes
Year Built
Visits
 Charlottesville Area Association of REALTORS® All information deemed reliable but not guaranteed. All properties are subject to prior sale, change or withdrawal. Neither listing broker(s) or information provider(s) shall be responsible for any typographical errors, misinformation, misprints and shall be held totally harmless. Listing(s) information is provided for consumer's personal, non-commercial use and may not be used for any purpose other than to identify prospective properties consumers
 © BRIGHT, All Rights Reserved
 All information deemed reliable but not guaranteed. All properties are subject to prior sale, change or withdrawal. Neither listing broker(s) or information provider(s) shall be responsible for any typographical errors, misinformation, misprints and shall be held totally harmless. Listing(s) information is provided for consumer's personal, non-commercial use and may not be used for any purpose other than to identify prospective properties consumers may be interested in purchasing. The data relating
