
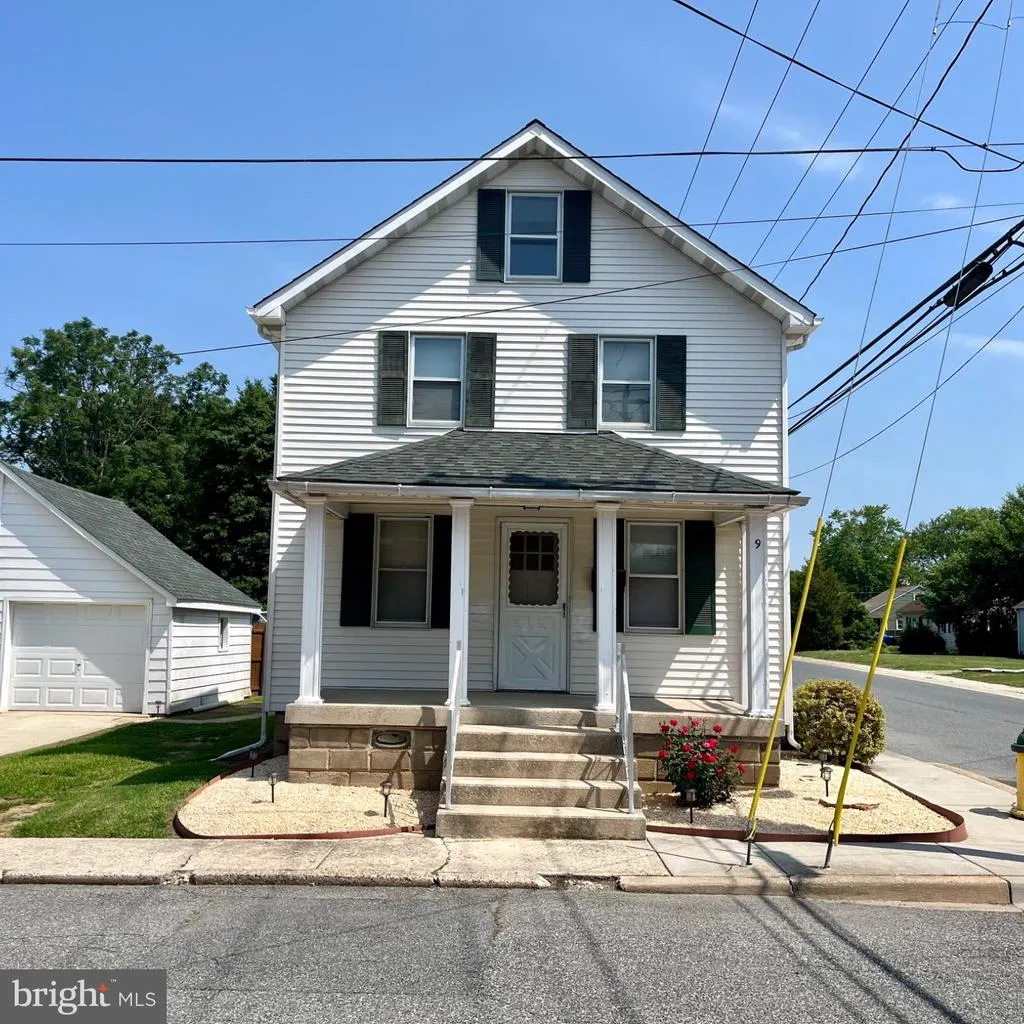
Address
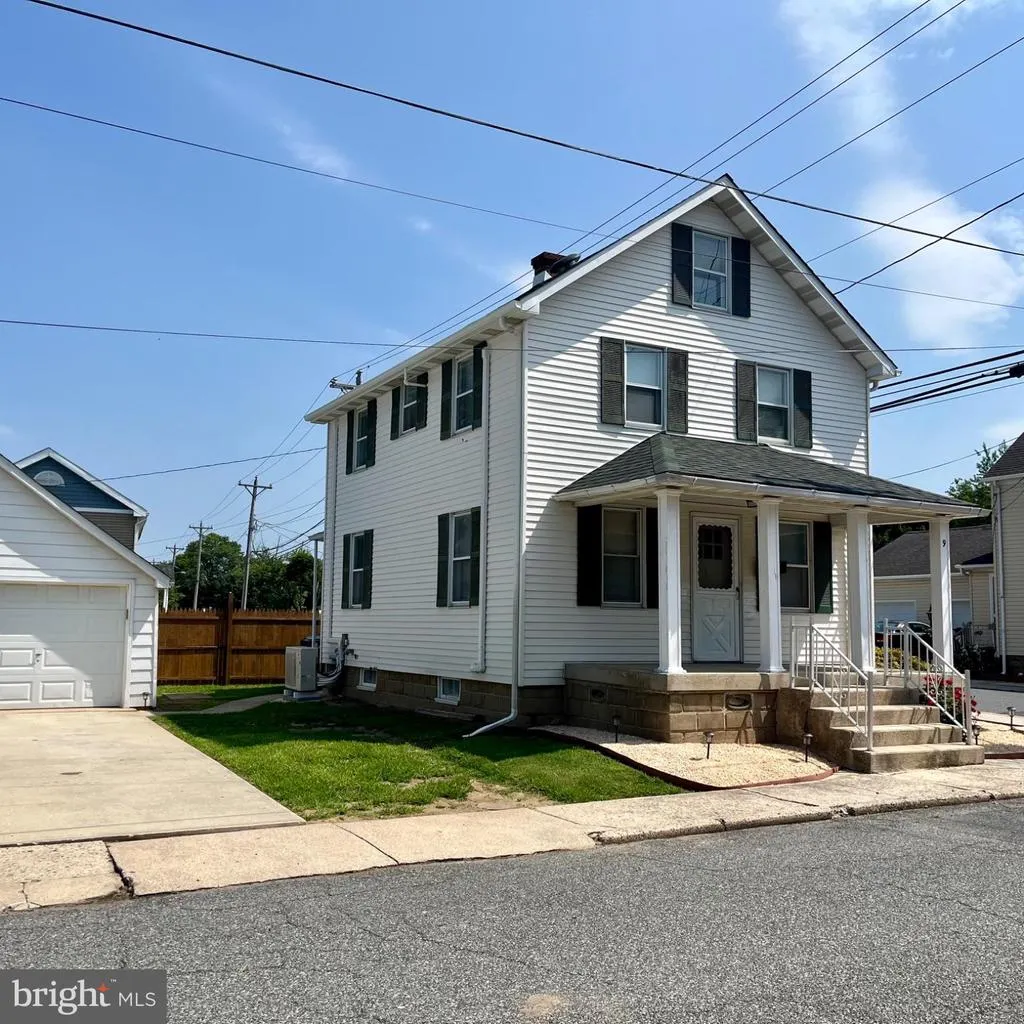
9 Ne 6th Street, Milford, DE
Price
$ 289,900
Property Attributes
- MLS#DEKT2050092
- TypeSingle Family
- Listing Status ACTIVE
- CountyKENT
- CityMilford
- AreaCapital
- NeighborhoodMilford
- Zip19963
- StyleFarmhouse/National Folk,Traditional
- Year Built1940
- Taxes$ 726
- Price$ 289,900
- Bedrooms3
- Full Bathrooms1
- Half Bathrooms0
- Sqr Footage1040
- Lot Size0.07 Acres
Data Source:
Bright MLS
Property Description
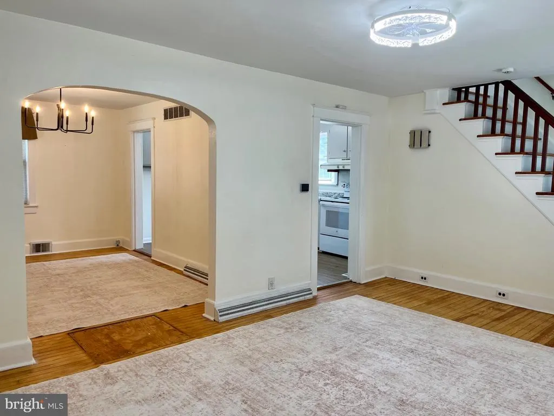
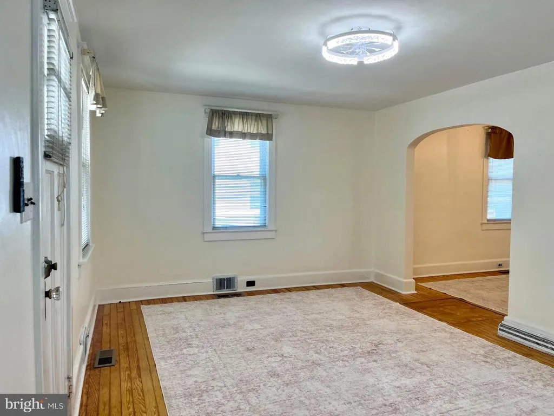
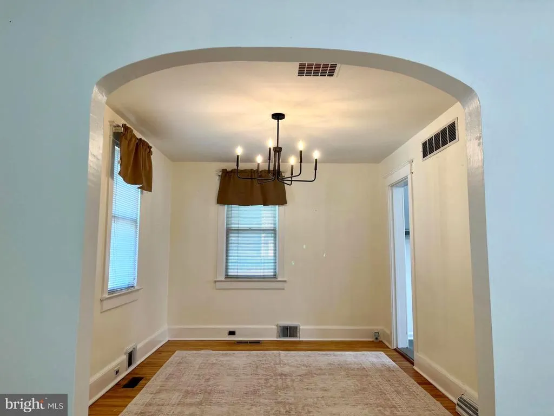
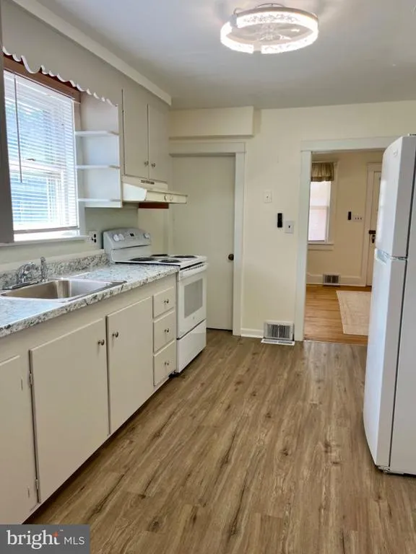
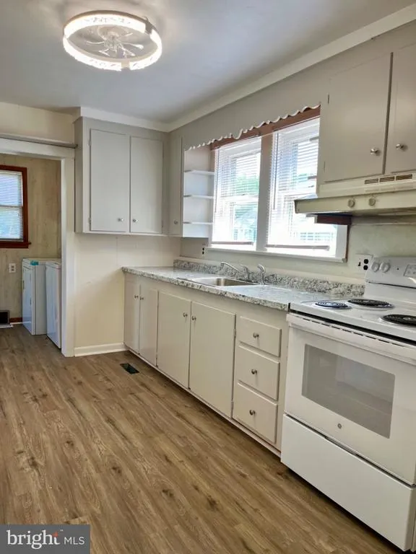
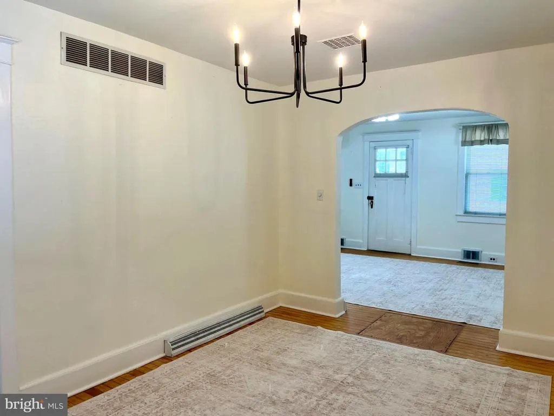
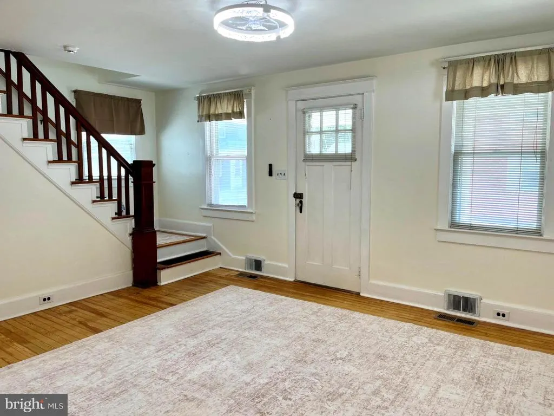
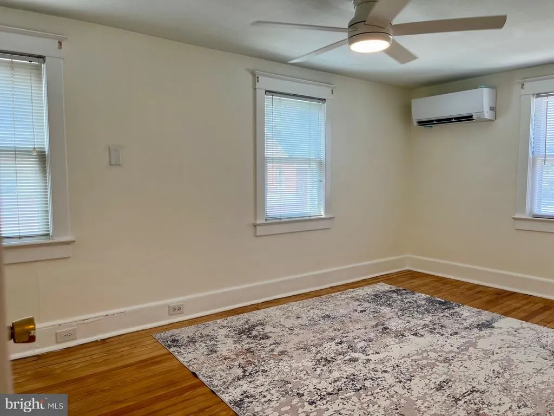
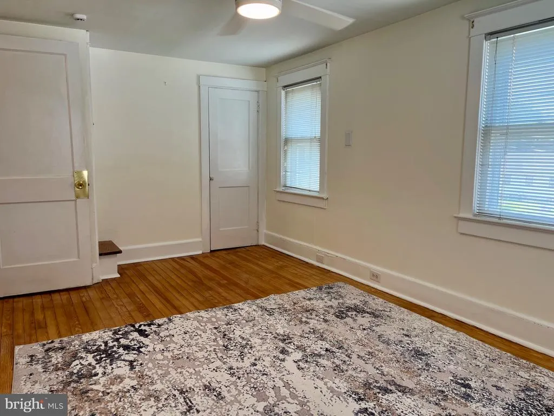
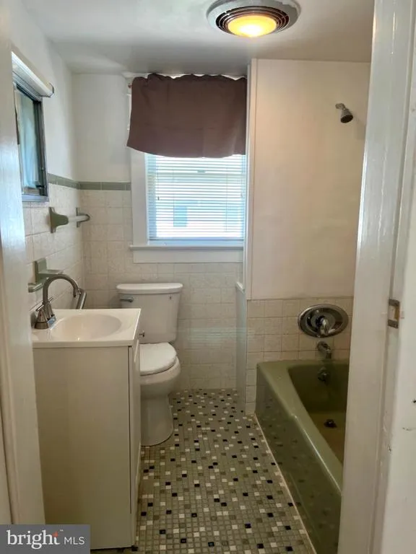
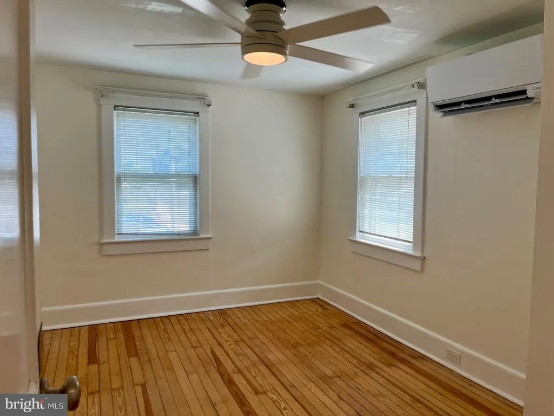
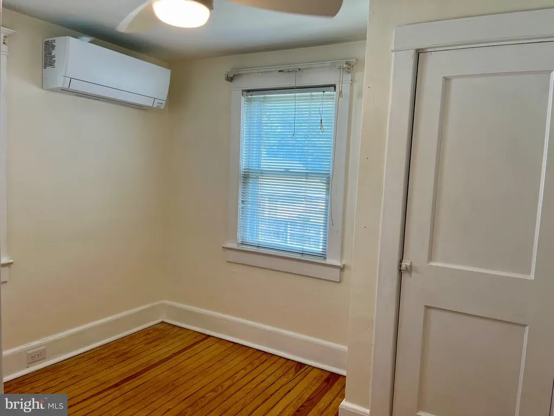
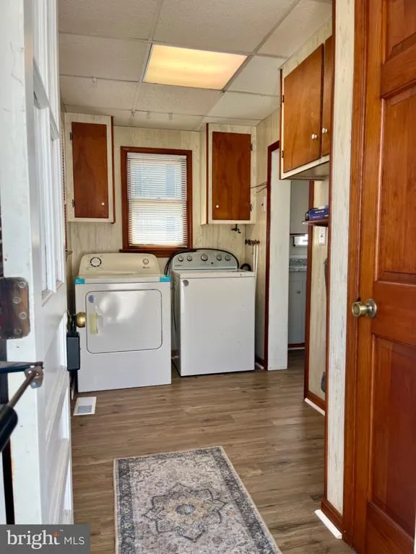
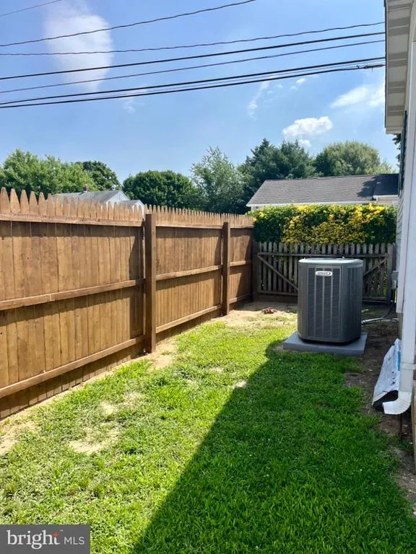
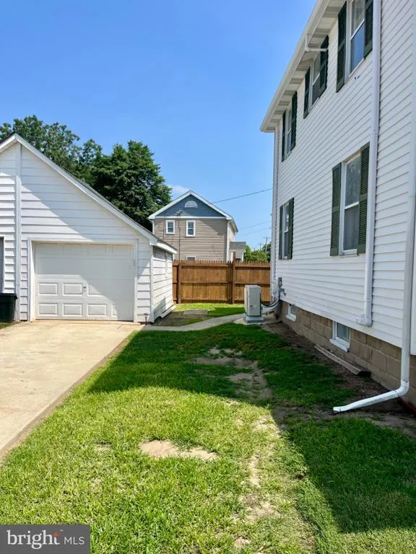
Charming 2-story house with 3-bedrooms and a 1-Car Garage in the heart of Milford. The main level offers hardwood floors in the large living room & the traditional separate dining room with charming archway. The bright kitchen has new LVT flooring and there's a laundry room with additional storage, leading to the backdoor. Upstairs, all 3 bedrooms have ceiling fans, hardwood floors and a tiled full bathroom. This all-electric home is serviced by the City of Milford for electric, water, sewer, and trash removal. Centrally located; close to downtown shops, eateries, parks, and the scenic Mispillion Riverwalk. Also, quick access to Routes 1 and 113 for travel to nearby Bayhealth Hospital, Delawares beaches, and Dover Air Force Base. New updates in 2026 include a new roof, new HVAC with mini-split system for cooling on the 2nd floor- in all three bedrooms. Dont miss this wonderful opportunity to own a home that offers comfort, convenience, and value. Schedule a showing today and Welcome Home!
| Price History | |
|---|---|
| 8/27/2026 | Listed $289,900 |
General Features
| Living Area | 1040 |
|---|---|
| Sewer | Public Sewer |
| Heating | Forced Air |
| Cooling | Central A/C,Ductless/Mini-Split |
| Possession | 0-30 Days CD,31-60 Days CD |
| Zoning | R2 |
| Garage Spaces | 1.00 |
| Architectural Style | Farmhouse/National Folk,Traditional |
| Construction Materials | Batts Insulation,Blown-In Insulation,CPVC/PVC,Masonry,Mixed,Stick Built,Vinyl Siding |
| School District | MILFORD |
| Year Built | 1940 |
| Levels | 2 |
| Tax Year | 2025 |
| Ownership | Fee Simple |
| Cool Fuel | Electric |
| Building Name | NONE |
| Accessibility | None |
| County | KENT |
| New Construction | No |
| Property Type | Residential |
| HOA | No |
| Subdivision Name | MILFORD |
| Garage Y/N | Yes |
| Water Access Y/N | No |
| Other Structures | Above Grade |
| Total Rooms | 7 |
| Full Baths | 1 |
| Status | ACTIVE |
| Directions | From Rts. 113 or 1,use NE 10th St to turn onto N Washington St,corner of NE 6th St. |
| City | MILFORD |
| Disclosures | Lead Based Paint - Federal,Radon |
| Senior Community Y/N | No |
| MLS Area | Capital (30802) |
| Lot Size Units | Square Feet |
| Lot Size Square Feet | 3049.00 |
| Tax Assessed Value | 201300.0 |
| Tax Annual Amount | 726.0 |
| Home Warranty Y/N | No |
| Property Condition | Excellent |
| Structure Type | Detached |
| Condo/Coop Association fee Y/N | No |
| Bathrooms Count Main Level | 0.00 |
| Price Per Sq Ft Total AG | 278.75 |
| Acceptable Financing | Cash,Conventional,FHA,VA |
| Vacation Rental Y/N | No |
| Total SQFT | 1540 |
| Standard Status | Active |
| Year Built Source | Estimated |
Interior Features
| Interior Amenities | Formal/Separate Dining Room,Ceiling Fan(s) |
|---|---|
| Heating Fuel | Electric |
| Basement | Unfinished |
| Flooring | Hardwood,Luxury Vinyl Tile |
| Hot Water | Electric |
| Basement (Y/N) | Yes |
| Heating Y/N | Yes |
| Above Grade Finished Area | 1040 |
| Central Air Y/N | Yes |
| Total Bedrooms | 3 |
| Room Type | Living Room,Dining Room,Bedroom 2,Bedroom 3,Kitchen,Bedroom 1 |
| LivingAreaSource | Estimated |
| Laundry Type | Main Floor,Washer In Unit,Dryer In Unit,Has Laundry |
| Below Grade Unfin Area Units | Square Feet |
| Below Grade Unfin SQFT | 500 |
| Below Grade Unfin SQFT Source | Estimated |
| Bedrooms Count All Upper Levels | 3 |
| Bedrooms Count Upper Level 1 | 3 |
| Bathrooms Full Upper Level 1 | 1 |
| Bathrooms Full All Upper Levels | 1 |
| Bathrooms Count Upper Level 1 | 1.00 |
| Bathrooms Count All Upper Levels | 1 |
| Above Grade Finished Area Source | Estimated |
| Above Grade Finished Area Unit Type | Square Feet |
| Total Baths | 1 |
Exterior Features
| Pool | No Pool |
|---|---|
| Water Source | None |
| Total Parking Spaces | 2 |
| Garage Features | Garage - Front Entry |
| Type of Parking | Detached Garage,Driveway |
| Foundation Details | Block |
| Water View Y/N | No |
| Lot Dimensions | 48x60 |
| Lot Size Acres | 0.07 |
| Lot Size Source | Estimated |
| Waterfront Y/N | No |
| Navigable Water Y/N | No |
| Water Oriented Y/N | No |
| # of Detached Garage Spaces | 1 |
| LotDimensionsSource | Estimated |
Room Details
| Room | Dimensions | Level | Flooring | Details |
|---|---|---|---|---|
| Bedroom 1 | Upper 2 | Flooring - HardWood | ||
| Bedroom 2 | Upper 2 | Flooring - HardWood | ||
| Bedroom 3 | Upper 2 | Flooring - HardWood | ||
| Dining Room | Main | Flooring - HardWood | ||
| Kitchen | Main | Flooring - Luxury Vinyl Tile | ||
| Living Room | Main | Flooring - HardWood |
Amenities
- Foreclosure
- Views
- Short Sale
- New Construction
- Adult 55+
- Lease To Own
- No HOA Fees
- Furnished
- Primary On Main
- Air Conditioning
- Seller Finance
- Green
- Fixer Upper
- Horse
- Golf
- Fireplace
- Deck
- Garage
- Basement
- Pool
Property vs Single Family Average in 19963
Price
Taxes
Year Built
Visits
 Charlottesville Area Association of REALTORS® All information deemed reliable but not guaranteed. All properties are subject to prior sale, change or withdrawal. Neither listing broker(s) or information provider(s) shall be responsible for any typographical errors, misinformation, misprints and shall be held totally harmless. Listing(s) information is provided for consumer's personal, non-commercial use and may not be used for any purpose other than to identify prospective properties consumers
 © BRIGHT, All Rights Reserved
 All information deemed reliable but not guaranteed. All properties are subject to prior sale, change or withdrawal. Neither listing broker(s) or information provider(s) shall be responsible for any typographical errors, misinformation, misprints and shall be held totally harmless. Listing(s) information is provided for consumer's personal, non-commercial use and may not be used for any purpose other than to identify prospective properties consumers may be interested in purchasing. The data relating
