
Address
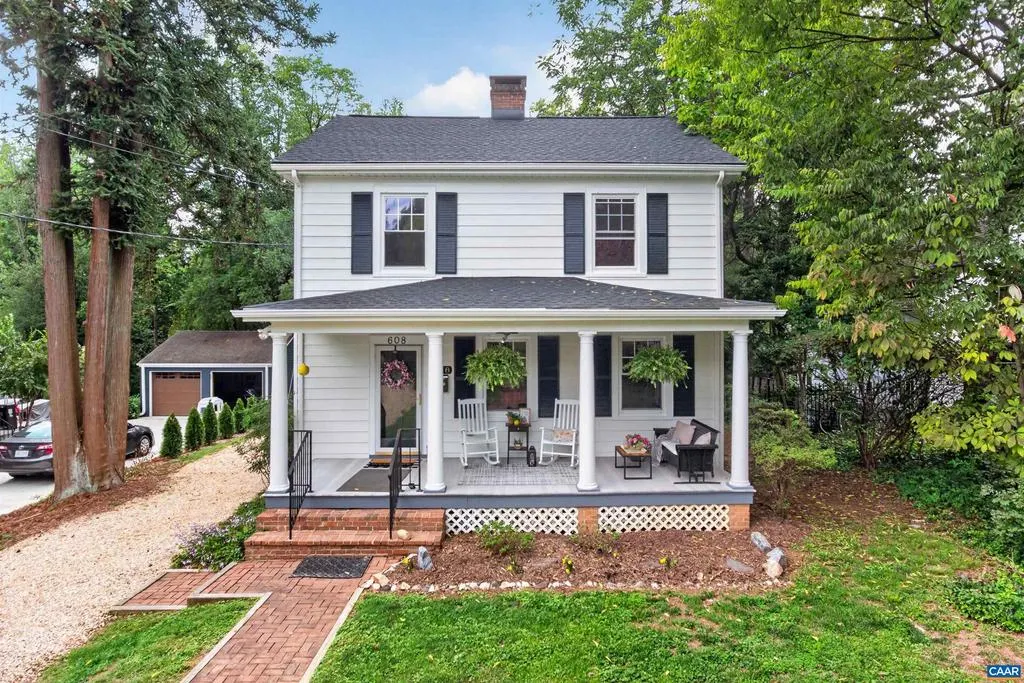
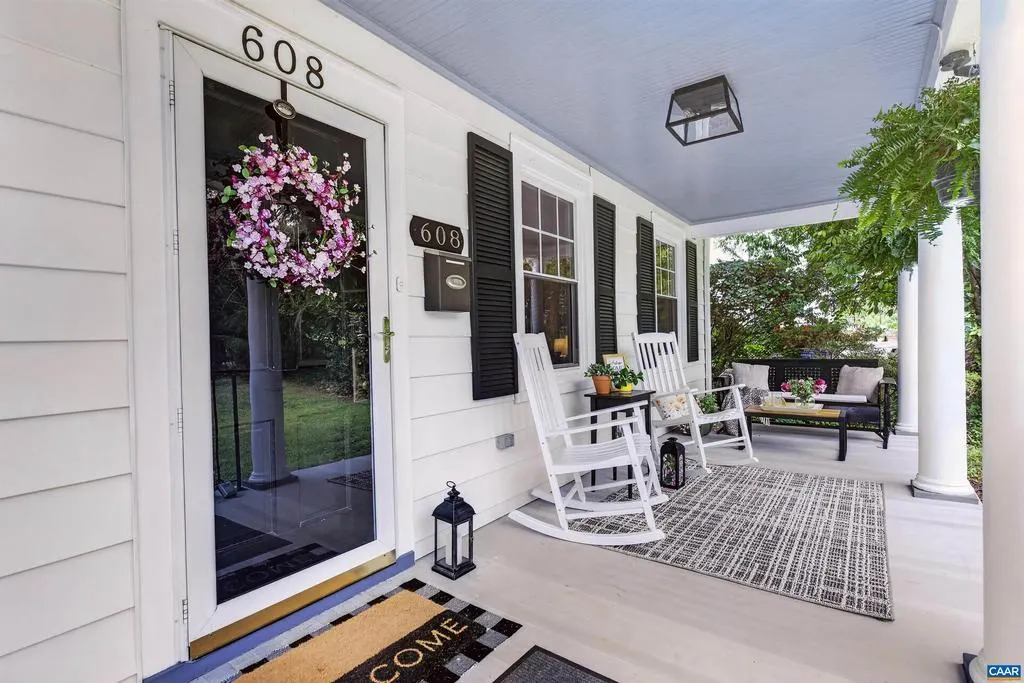
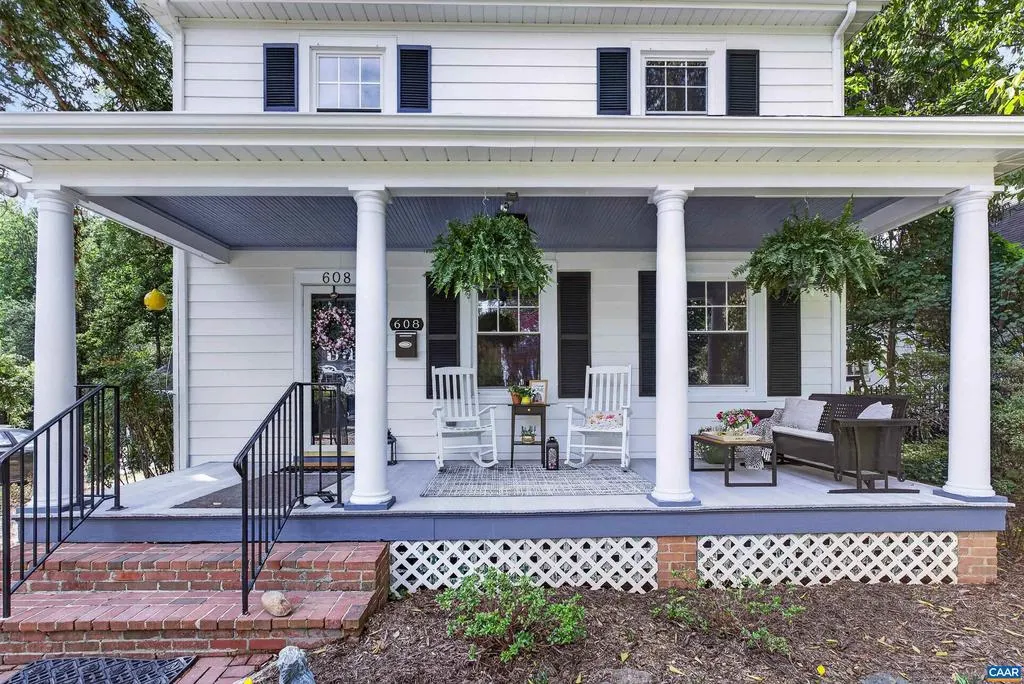
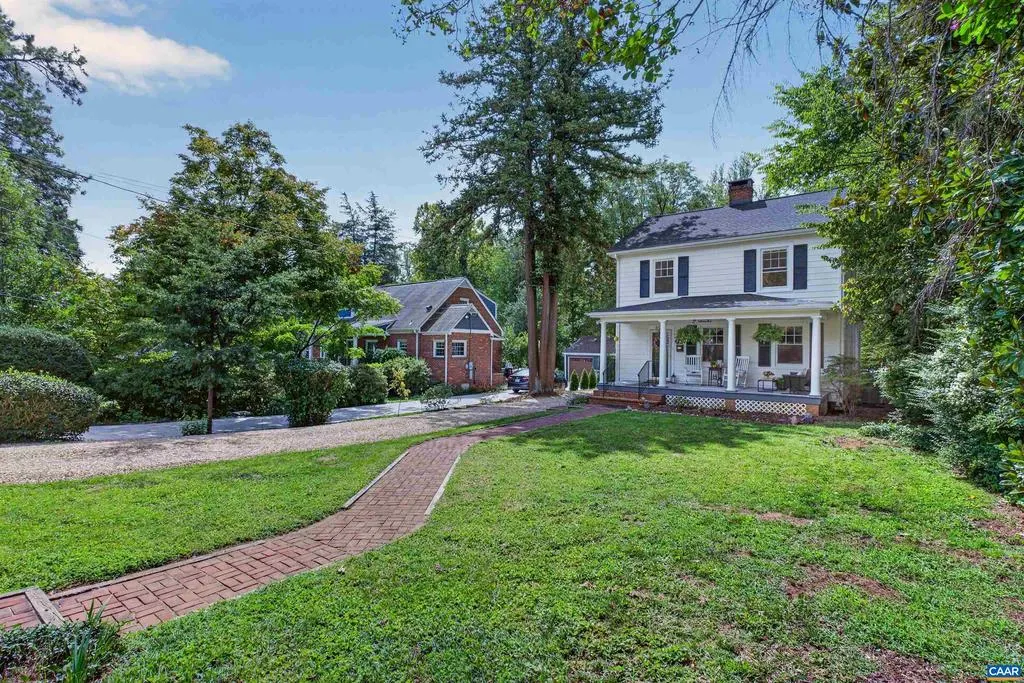
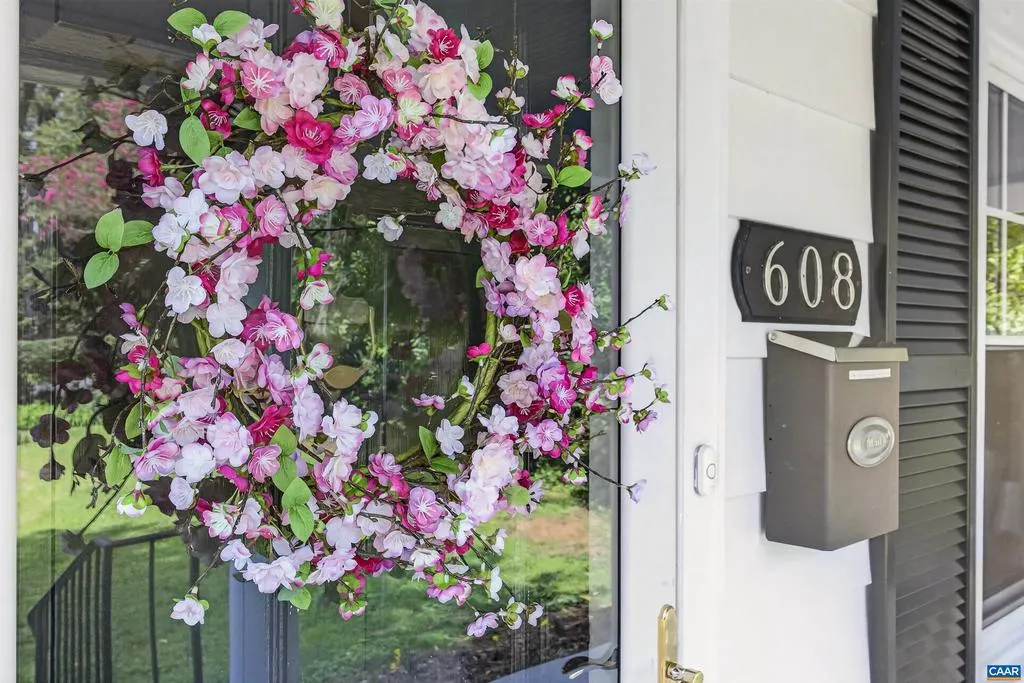
608 Watson Ave, Charlottesville, VA
Price
$ 630,000
Property Attributes
- MLS#681816
- TypeSingle Family
- Listing Status ACTIVE
- CountyCHARLOTTESVILLE CITY
- CityCharlottesville
- NeighborhoodLocust Grove
- Zip22901
- Style
- Year Built1935
- Taxes$ 4193
- Price$ 630,000
- Bedrooms4
- Full Bathrooms2
- Half Bathrooms1
- Sqr Footage1935
- Lot Size0.25 Acres
Data Source:
Bright MLS
Property Description
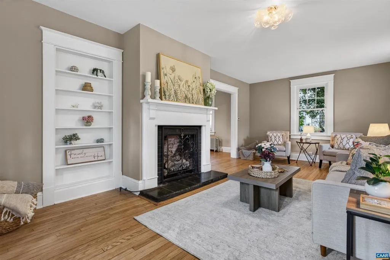
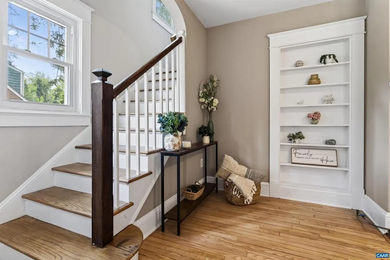
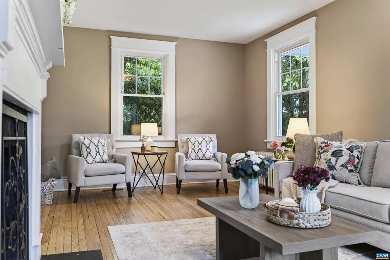
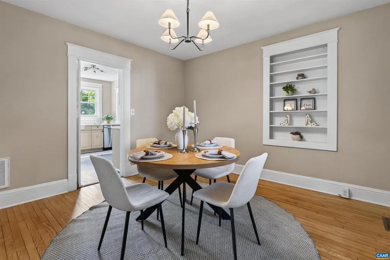
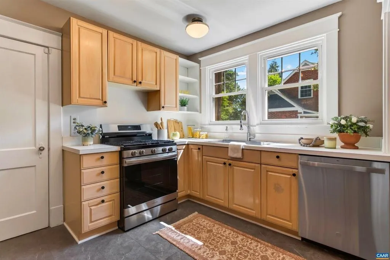
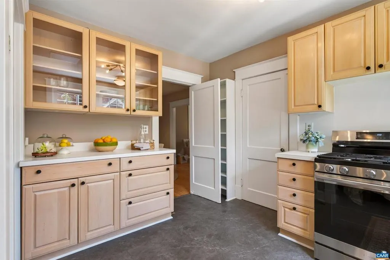
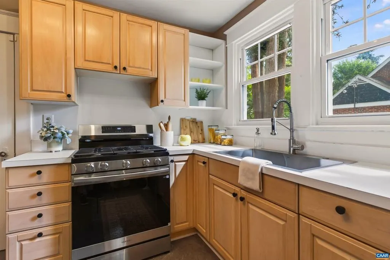
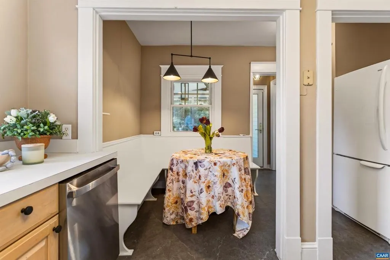
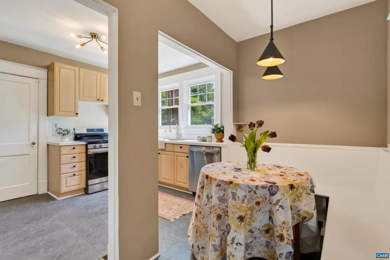
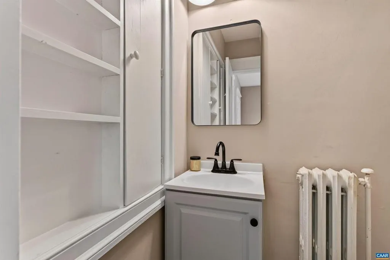
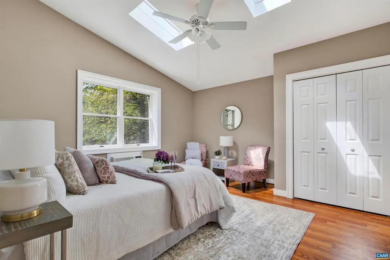
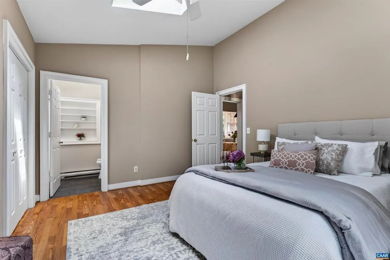
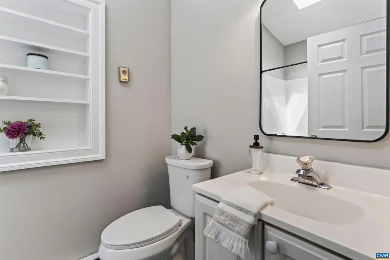
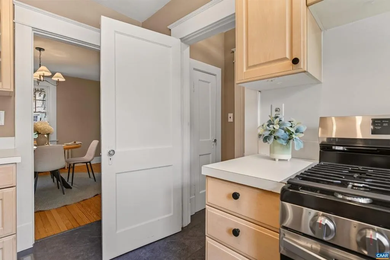
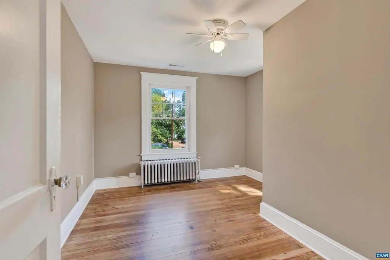
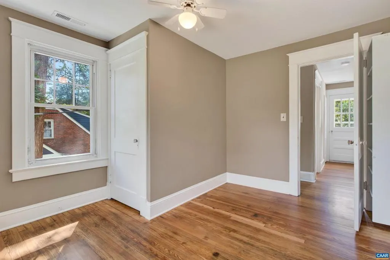
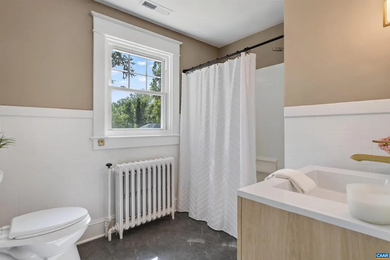
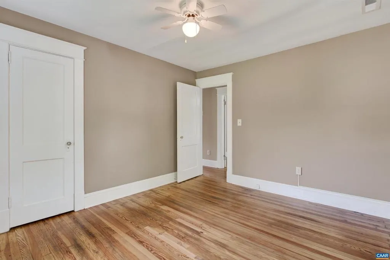
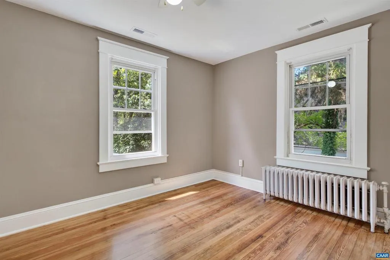
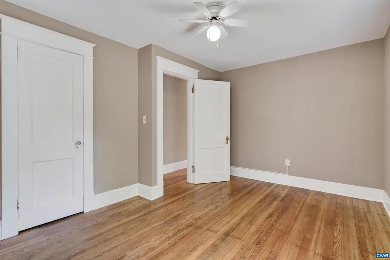
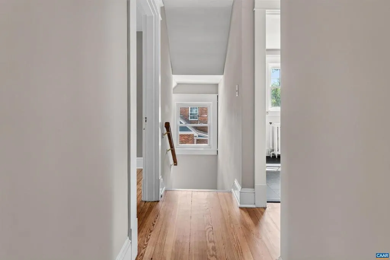
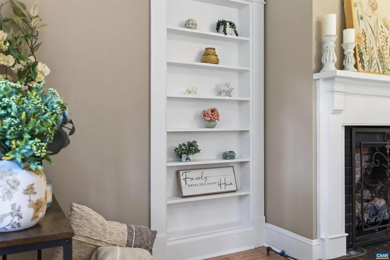
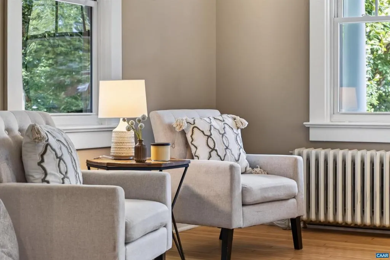
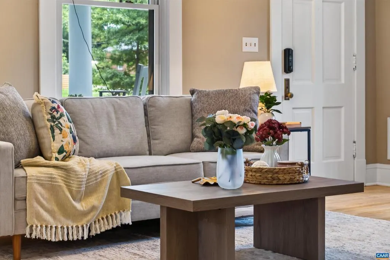
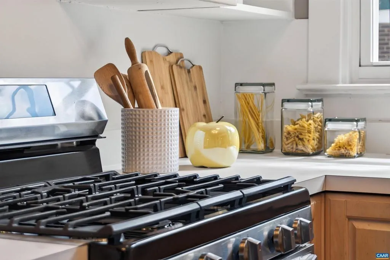
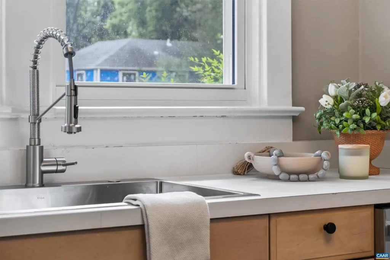
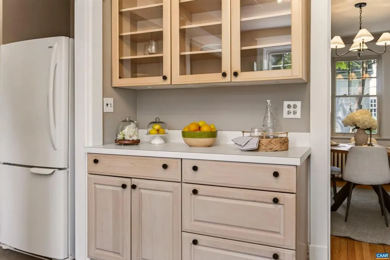
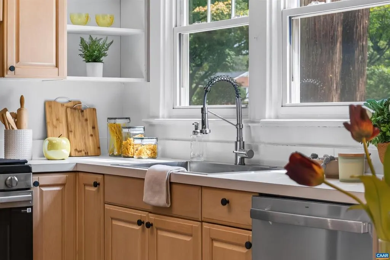
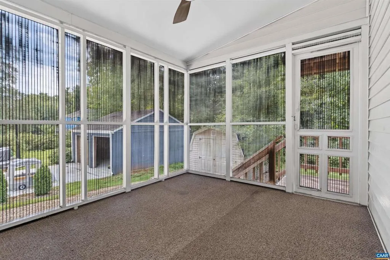
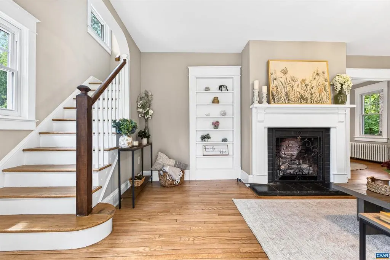
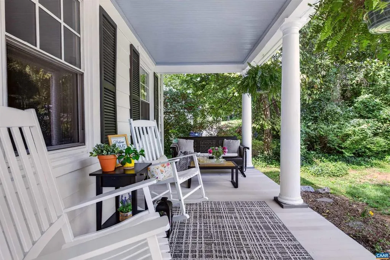
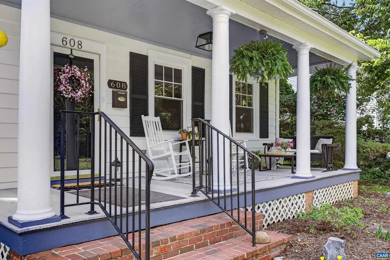
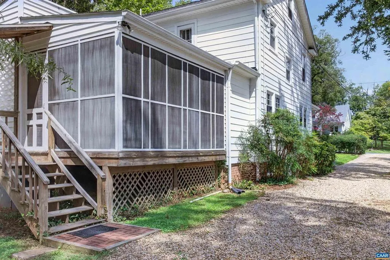
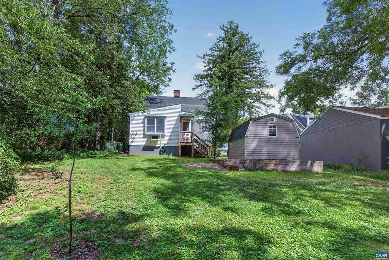
Welcome to 608 Watson Avenue a beautifully refreshed Charlottesville home that blends original character with extensive recent updates! Recent updates include a new roof installed in 2025, fresh painted exterior and interior, new HVAC systems installed on first and second floor, refinished original hardwood floors, new designer lighting, and updated LVT flooring in the kitchen and bathrooms. The kitchen has a new stainless steel gas range, dishwasher, along with sink and faucet. All done in 2026. This 4 bedroom 2.5 bath home with a basement and walk up attic is ready for its new owner. Come see this beautiful home and what it has to offer.
| High School |
|---|
| Charlottesville High School |
| Price History | |
|---|---|
| 9/11/2026 | Listed $630,000 |
General Features
| Living Area | 1935 |
|---|---|
| Sewer | Public Sewer |
| Heating | Heat Pump(s) |
| Cooling | Central A/C |
| Roof | Composite |
| Appliances | Dryer,Washer/Dryer Hookups Only,Washer |
| Architectural Style | Other |
| School District | CHARLOTTESVILLE CITY PUBLIC SCHOOLS |
| Year Built | 1935 |
| Levels | 2 |
| Tax Year | 2025 |
| Ownership | Other |
| Accessibility | None |
| HOA Fee 2 | 0.00 |
| County | CHARLOTTESVILLE CITY |
| New Construction | No |
| Property Type | Residential |
| HOA | No |
| Subdivision Name | LOCUST GROVE |
| Garage Y/N | No |
| Other Structures | Above Grade,Below Grade |
| Full Baths | 2 |
| Status | ACTIVE |
| Directions | I-64 to Richmond Rd/US250 W towards Charlottesville,Right at 250 Bypass/Watson Rd. Home is on the left. |
| City | CHARLOTTESVILLE |
| Disclosures | Prop Disclosure |
| Tax Assessed Value | 420600.0 |
| Tax Annual Amount | 4193.88 |
| Structure Type | Detached |
| Condo/Coop Association fee Y/N | No |
| Bathrooms Full Main Level | 1 |
| Bathrooms Count Main Level | 1.00 |
| Price Per Sq Ft Total AG | 325.58 |
| Construction Completed Y/N | No |
| Vacation Rental Y/N | No |
| Total SQFT | 2273 |
| Building Area Units | Square Feet |
| Living Area Units | Square Feet |
| Standard Status | Active |
| Year Built Source | Estimated |
| Legal Subdivision | DAVIS AV MARSHALL ST ARE |
Interior Features
| Heating Fuel | Natural Gas |
|---|---|
| Basement | Partial |
| Flooring | Carpet,Wood |
| Fireplace Features | Gas/Propane |
| Basement (Y/N) | Yes |
| Air Conditioning Y/N | No |
| Heating Y/N | Yes |
| Fireplace Y/N | No |
| Above Grade Finished Area | 1935 |
| Half Baths | 1 |
| Central Air Y/N | Yes |
| Total Bedrooms | 4 |
| Room Type | Full Bath,Half Bath |
| Below Grade Finished Area Unit Type | Square Feet |
| LivingAreaSource | Assessor |
| Below Grade Unfin Area Units | Square Feet |
| Below Grade Unfin SQFT | 338 |
| Below Grade Unfin SQFT Source | Assessor |
| Below Grade Finished Area Source | Assessor |
| Bathrooms Count All Upper Levels | 2 |
| Above Grade Unfin Area Units | Square Feet |
| Above Grade Unfin SQFT Source | Assessor |
| Above Grade Finished Area Source | Assessor |
| Above Grade Finished Area Unit Type | Square Feet |
| Total Baths | 3 |
Exterior Features
| Pool | No Pool |
|---|---|
| Water Source | Public |
| Foundation Details | Slab |
| Water View Y/N | No |
| Building Area Total | 2273.00 |
| Lot Size Acres | 0.25 |
| Water Oriented Y/N | No |
Room Details
| Room | Dimensions | Level | Flooring | Details |
|---|---|---|---|---|
| Full Bath | Upper 1 | |||
| Full Bath | Upper 1 | |||
| Half Bath | Main |
Amenities
- Foreclosure
- Views
- Short Sale
- New Construction
- Adult 55+
- Lease To Own
- No HOA Fees
- Furnished
- Primary On Main
- Air Conditioning
- Seller Finance
- Green
- Fixer Upper
- Horse
- Golf
- Fireplace
- Deck
- Garage
- Basement
- Pool
Property vs Single Family Average in 22901
Price
Year Built
 Charlottesville Area Association of REALTORS® All information deemed reliable but not guaranteed. All properties are subject to prior sale, change or withdrawal. Neither listing broker(s) or information provider(s) shall be responsible for any typographical errors, misinformation, misprints and shall be held totally harmless. Listing(s) information is provided for consumer's personal, non-commercial use and may not be used for any purpose other than to identify prospective properties consumers
 © BRIGHT, All Rights Reserved
 All information deemed reliable but not guaranteed. All properties are subject to prior sale, change or withdrawal. Neither listing broker(s) or information provider(s) shall be responsible for any typographical errors, misinformation, misprints and shall be held totally harmless. Listing(s) information is provided for consumer's personal, non-commercial use and may not be used for any purpose other than to identify prospective properties consumers may be interested in purchasing. The data relating
