
Views - Primary on Main

Address
2671 Powell Creek Dr, Charlottesville, VA
Price
$ 400,000
Property Attributes
- MLS#681517
- TypeSingle Family
- Listing Status ACTIVE
- CountyALBEMARLE
- CityCharlottesville
- NeighborhoodForest Lakes South
- Zip22911
- StyleRanch/Rambler
- Year Built1994
- Taxes$ 3617
- Price$ 400,000
- Bedrooms3
- Full Bathrooms2
- Half Bathrooms0
- Sqr Footage1205
- Lot Size0.19 Acres
Data Source:
Bright MLS
Property Description
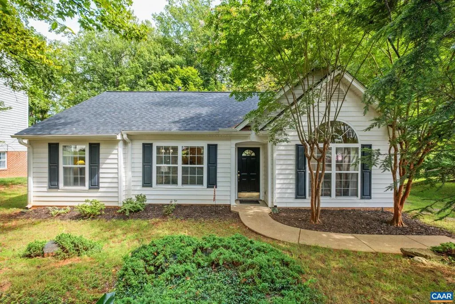
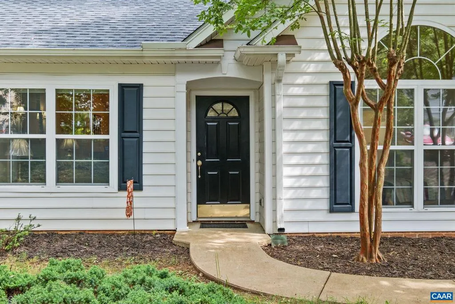
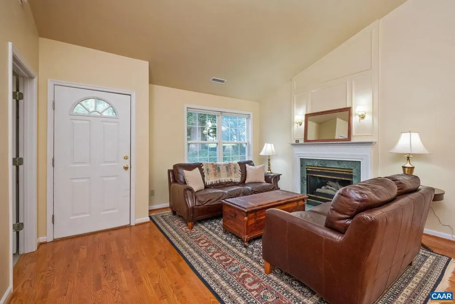
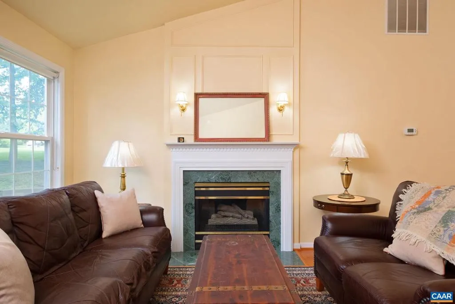
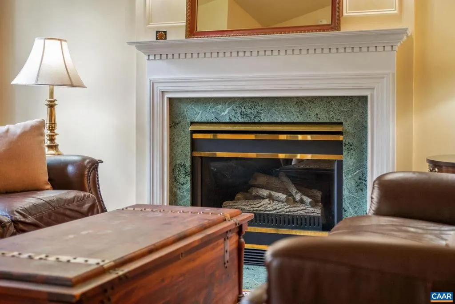
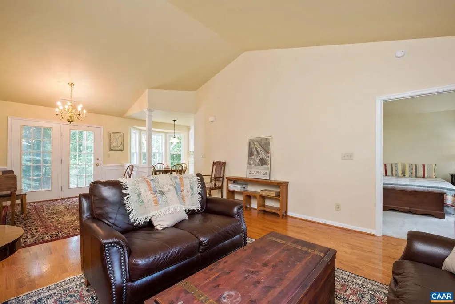
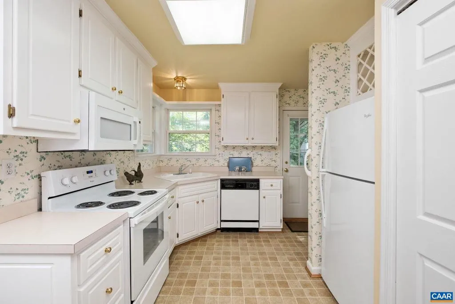
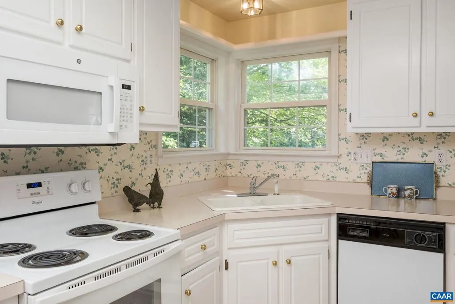
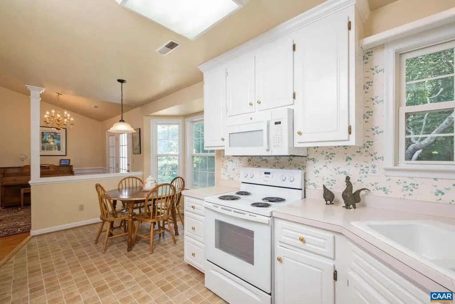
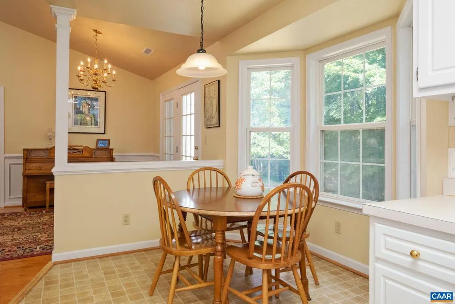
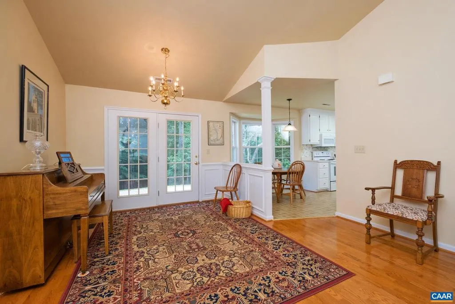
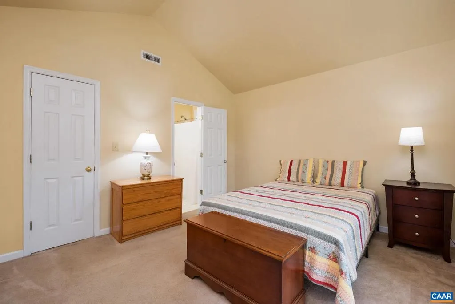
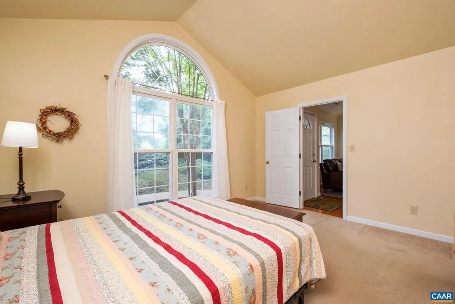
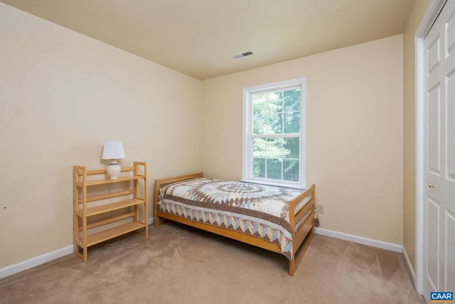
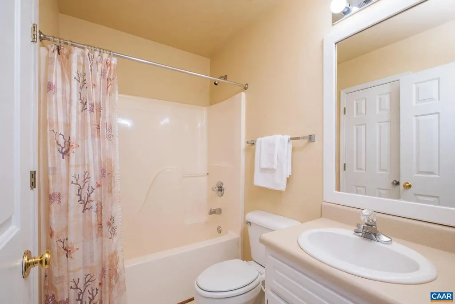
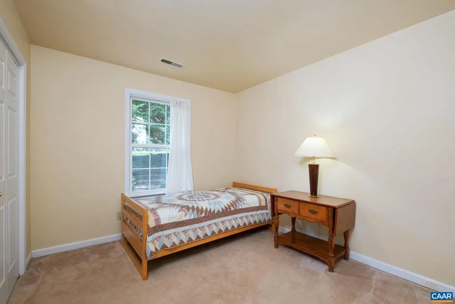
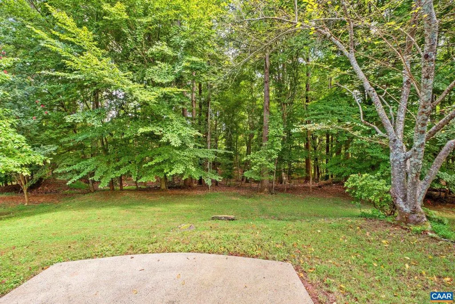
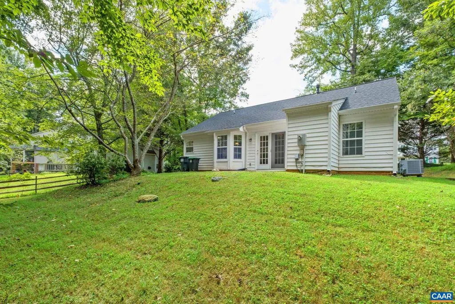
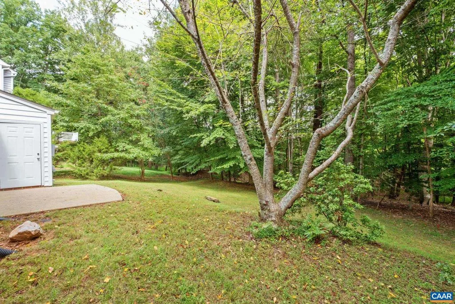
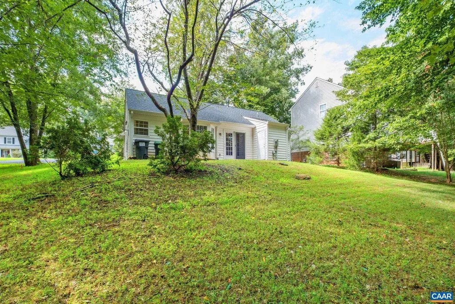
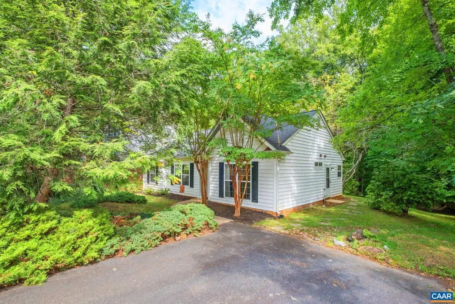
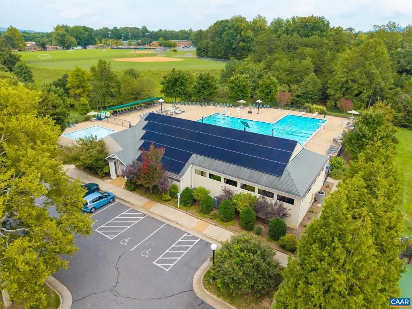
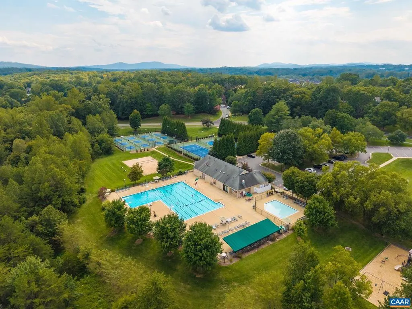
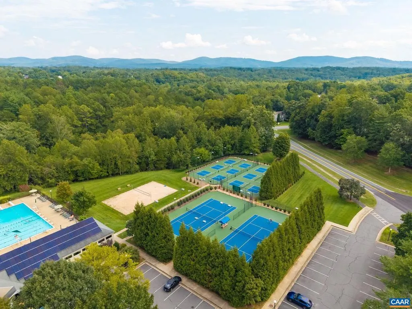
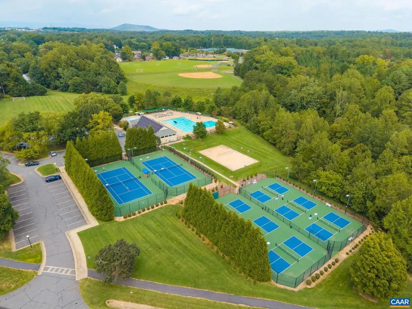
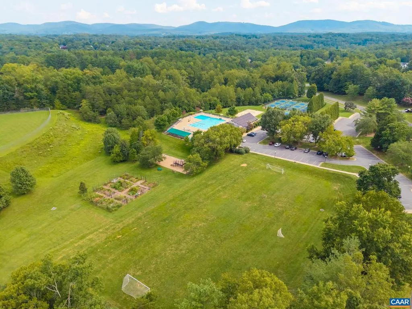
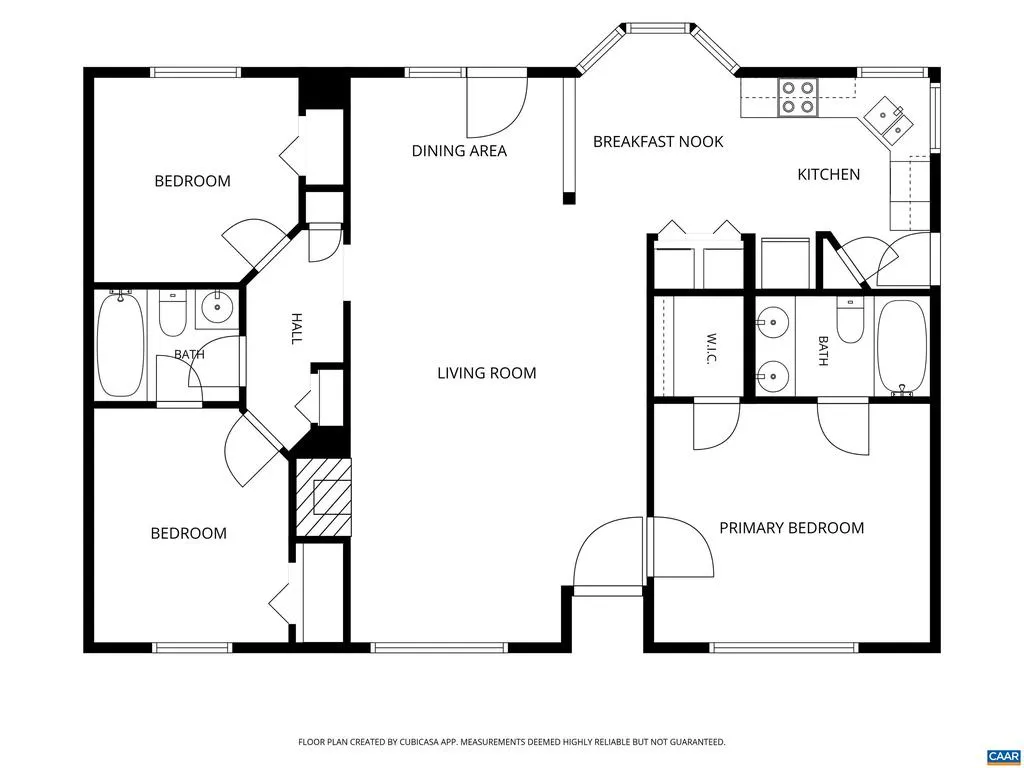
Welcome to 2671 Powell Creek Dr.! Enjoy rare single-level living in the sought-after Forest Lakes South community. Mature flowering trees and established landscaping welcome you to this inviting home. Inside, the spacious living room features vaulted ceilings, real wood floors, and a cozy fireplace. The adjacent dining area offers plenty of room for a large table and entertaining. The bright kitchen provides abundant natural light, cabinet and counter space, plus a pantry. The spacious primary suite includes a large walk-in closet and en-suite bath with dual vanities. A split-bedroom floor plan places two additional bedrooms and a full bath on the opposite side of the home for added privacy. Outside, mature landscaping creates a peaceful setting with wooded views behind the home, while the beautifully maintained lawn is a standout feature. Plus a brand new roof installed just a few months ago. Forest Lakes South amenities; including a pool, tennis courts, clubhouse, fitness room, and playground are just around the corner. Don't miss this opportunity to make this wonderful home your own!,Formica Counter,Wood Cabinets,Fireplace in Living Room
| Elementary School | High School |
|---|---|
| Hollymead Elementary School | Albemarle High School |
| Price History | |
|---|---|
| 9/3/2026 | Listed $400,000 |
General Features
| Living Area | 1205 |
|---|---|
| Sewer | Public Sewer |
| Heating | Heat Pump(s) |
| Cooling | Programmable Thermostat,Heat Pump(s) |
| Possession | Negotiable,Settlement |
| Roof | Architectural Shingle |
| Appliances | Dryer,Washer/Dryer Hookups Only,Washer |
| Zoning | R |
| HOA Fee | 348.00 |
| Association Fee Includes | Common Area Maintenance,Health Club,Insurance,Pool(s),Management,Reserve Funds,Road Maintenance,Trash |
| Architectural Style | Ranch/Rambler |
| Security Features | Smoke Detector |
| Construction Materials | Vinyl Siding |
| School District | ALBEMARLE COUNTY PUBLIC SCHOOLS |
| Year Built | 1994 |
| Electric | Underground |
| View | Other,Trees/Woods |
| Levels | 1 |
| Tax Year | 2026 |
| Ownership | Other |
| Accessibility | None |
| HOA Fee 2 | 100.00 |
| Assoc Fee Paid Per | Quarterly |
| County | ALBEMARLE |
| New Construction | No |
| Property Type | Residential |
| Association Amenities | Club House,Tot Lots/Playground,Tennis Courts,Exercise Room,Lake,Meeting Room,Picnic Area,Swimming Pool,Soccer Field,Jog/Walk Path |
| HOA | Yes |
| Subdivision Name | FOREST LAKES SOUTH |
| Garage Y/N | No |
| Other Structures | Above Grade,Below Grade |
| Full Baths | 2 |
| Status | ACTIVE |
| Directions | Take N29 from Downtown/UVA,right on Ashwood Blvd,left on Powell Creek Dr,house on the right. |
| City | CHARLOTTESVILLE |
| Disclosures | Prop Disclosure |
| HOA Fee 2 Frequency | One Time |
| Tax Annual Amount | 3617.0 |
| Structure Type | Detached |
| Condo/Coop Association fee Y/N | No |
| Bathrooms Full Main Level | 2 |
| Bathrooms Count Main Level | 2.00 |
| Price Per Sq Ft Total AG | 331.95 |
| Construction Completed Y/N | No |
| Vacation Rental Y/N | No |
| Virtual Tour | https://1drv.ms/v/c/73f38303489fafb0/IQAZigR4frCvSp96rsNco_7kAQeAQYWMoSj06XsPSS-ER5Q?e=UR3QSL |
| Total SQFT | 1205 |
| Building Area Units | Square Feet |
| Living Area Units | Square Feet |
| Standard Status | Active |
| Year Built Source | Estimated |
| Legal Subdivision | FOREST LAKES SOUTH |
Interior Features
| Interior Amenities | Entry Level Bedroom,Primary Bath(s) |
|---|---|
| Heating Fuel | Natural Gas |
| Flooring | Carpet,Other,Wood |
| Total Fireplaces | 1 |
| Fireplace Features | Gas/Propane |
| Basement (Y/N) | No |
| Air Conditioning Y/N | No |
| Heating Y/N | Yes |
| Window Features | Insulated,Low-E,Screens,Double Hung |
| Fireplace Y/N | Yes |
| Above Grade Finished Area | 1205 |
| Central Air Y/N | No |
| Total Bedrooms | 3 |
| Room Type | Living Room,Dining Room,Kitchen,Laundry,Full Bath,Additional Bedroom |
| Main Level Bedrooms | 3 |
| Below Grade Finished Area Unit Type | Square Feet |
| LivingAreaSource | Assessor |
| Below Grade Unfin Area Units | Square Feet |
| Below Grade Unfin SQFT Source | Assessor |
| Below Grade Finished Area Source | Assessor |
| Above Grade Unfin Area Units | Square Feet |
| Above Grade Unfin SQFT Source | Assessor |
| Above Grade Finished Area Source | Assessor |
| Above Grade Finished Area Unit Type | Square Feet |
| Total Baths | 2 |
Exterior Features
| Exterior Amenities | Other |
|---|---|
| Lot Features | Landscaping,Private |
| Water Source | Public |
| Inclusions | Refrigerator,Washer,& dryer |
| Foundation Details | Slab |
| Water View Y/N | No |
| Building Area Total | 1205.00 |
| Lot Size Acres | 0.19 |
| Water Oriented Y/N | No |
Room Details
| Room | Dimensions | Level | Flooring | Details |
|---|---|---|---|---|
| Additional Bedroom | Main | |||
| Additional Bedroom | Main | |||
| Dining Room | Main | |||
| Full Bath | Main | |||
| Kitchen | Main | |||
| Laundry | Main | |||
| Living Room | Main |
Amenities
- Foreclosure
- Views
- Short Sale
- New Construction
- Adult 55+
- Lease To Own
- No HOA Fees
- Furnished
- Primary On Main
- Air Conditioning
- Seller Finance
- Green
- Fixer Upper
- Horse
- Golf
- Fireplace
- Deck
- Garage
- Basement
- Pool
Property vs Single Family Average in 22911
Price
Taxes
Year Built
Visits
 Charlottesville Area Association of REALTORS® All information deemed reliable but not guaranteed. All properties are subject to prior sale, change or withdrawal. Neither listing broker(s) or information provider(s) shall be responsible for any typographical errors, misinformation, misprints and shall be held totally harmless. Listing(s) information is provided for consumer's personal, non-commercial use and may not be used for any purpose other than to identify prospective properties consumers
 © BRIGHT, All Rights Reserved
 All information deemed reliable but not guaranteed. All properties are subject to prior sale, change or withdrawal. Neither listing broker(s) or information provider(s) shall be responsible for any typographical errors, misinformation, misprints and shall be held totally harmless. Listing(s) information is provided for consumer's personal, non-commercial use and may not be used for any purpose other than to identify prospective properties consumers may be interested in purchasing. The data relating
