
Views - Primary on Main
Address
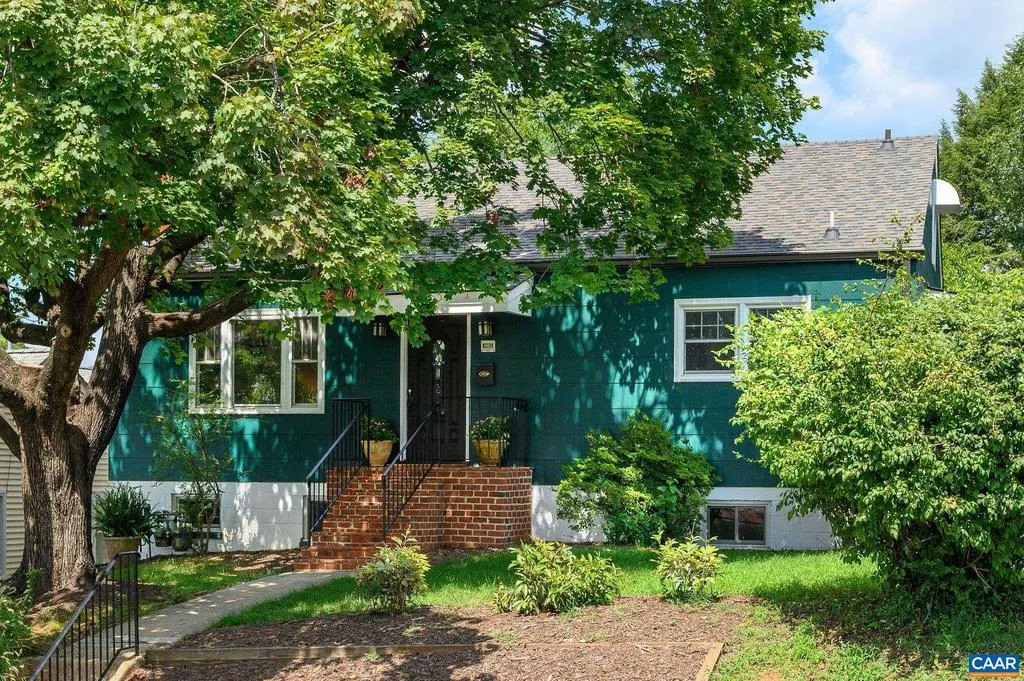
1003 Elliott Ave, Charlottesville, VA
Price
$ 543,000
Property Attributes
- MLS#680949
- TypeSingle Family
- Listing Status ACTIVE
- CountyCHARLOTTESVILLE CITY
- CityCharlottesville
- NeighborhoodBelmont
- Zip22902
- StyleRanch/Rambler
- Year Built1956
- Taxes$ 4538
- Price$ 543,000
- Bedrooms5
- Full Bathrooms2
- Half Bathrooms0
- Sqr Footage2310
- Lot Size0.13 Acres
Data Source:
Bright MLS
Property Description
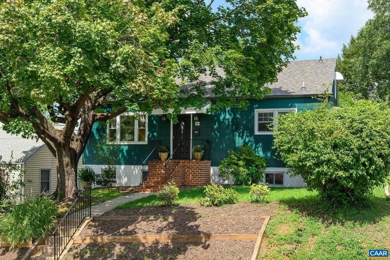
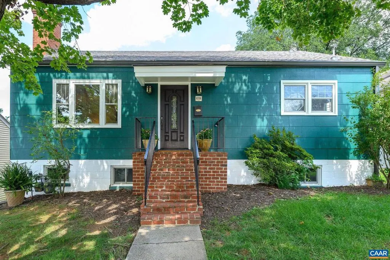
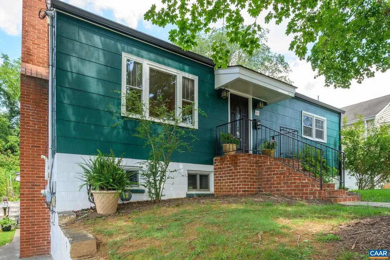
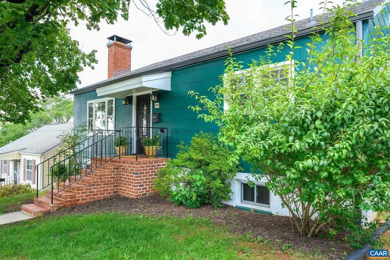
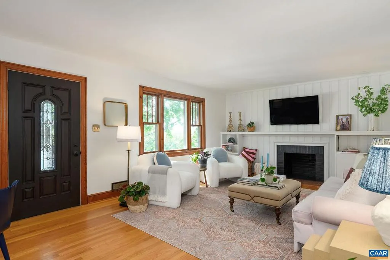
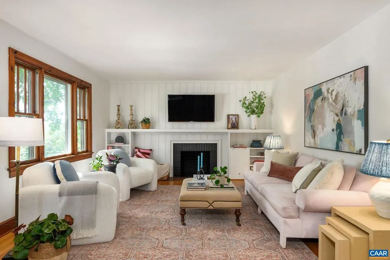
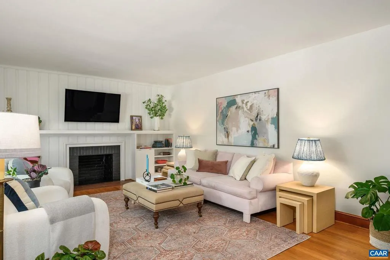
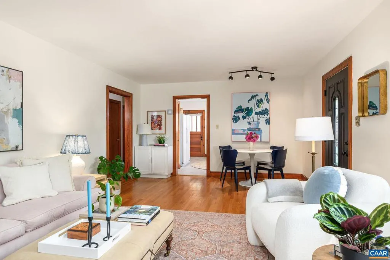
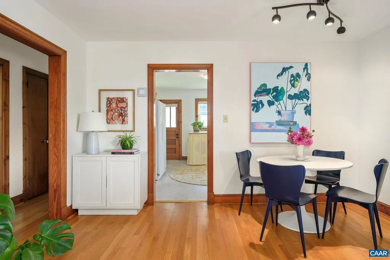
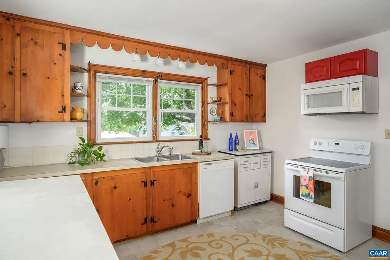
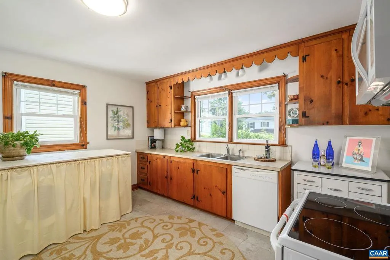
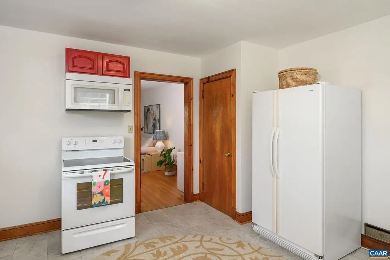
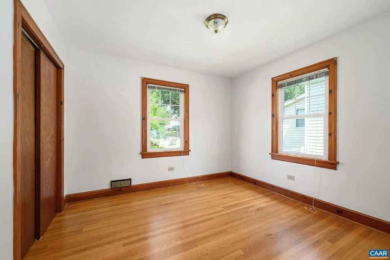
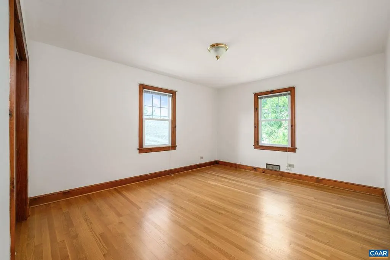
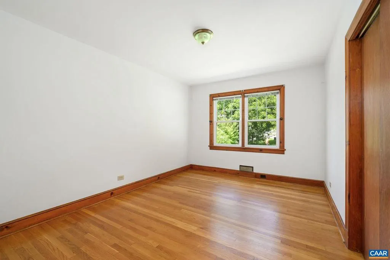
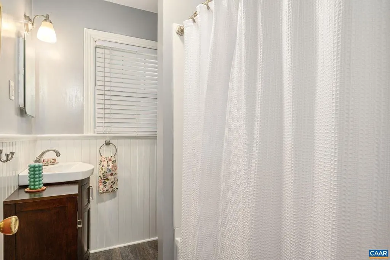
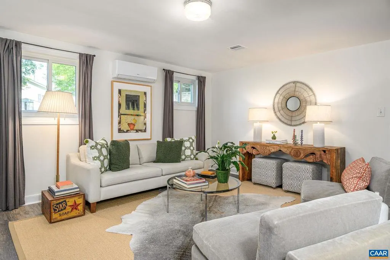
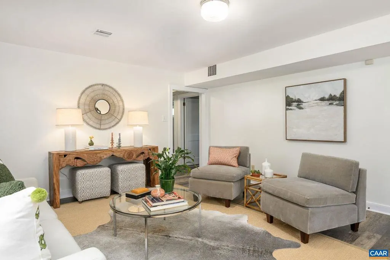
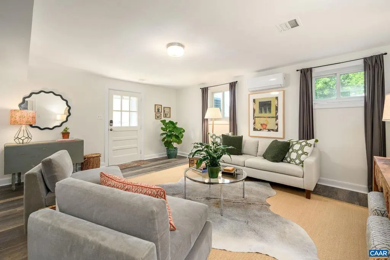
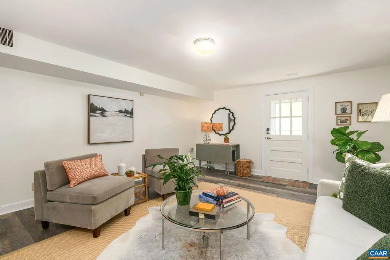
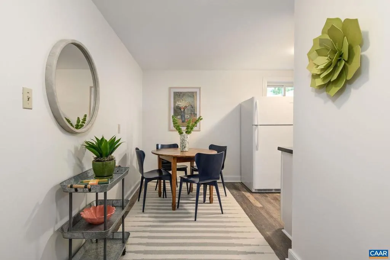
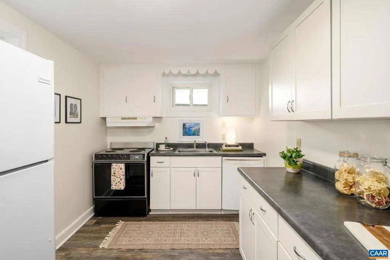
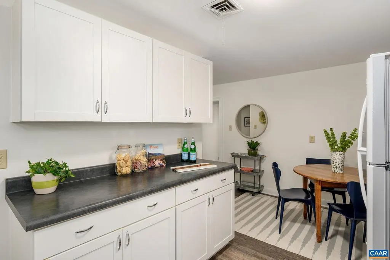

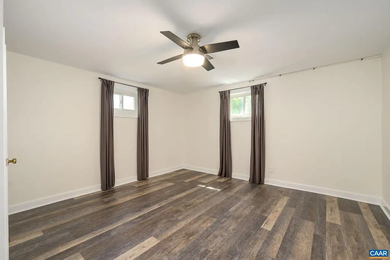
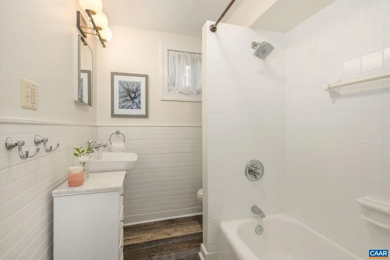
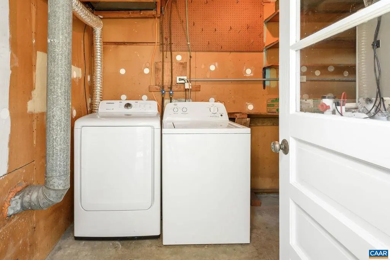
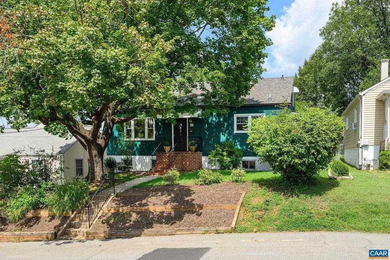
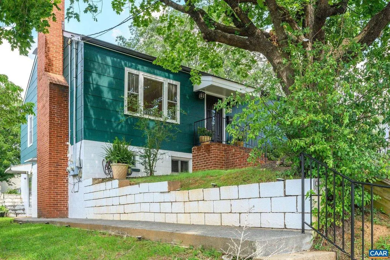
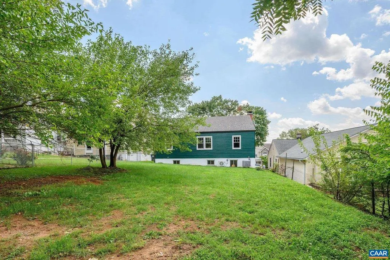
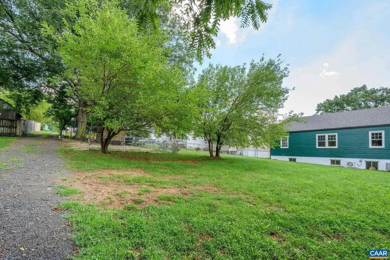
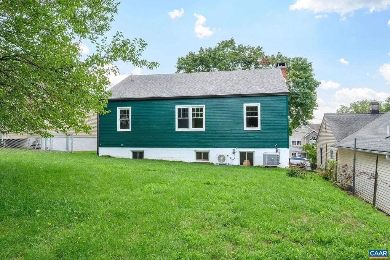
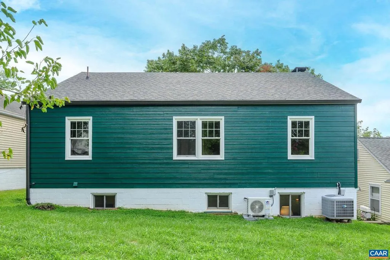
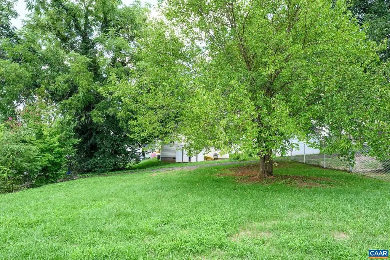
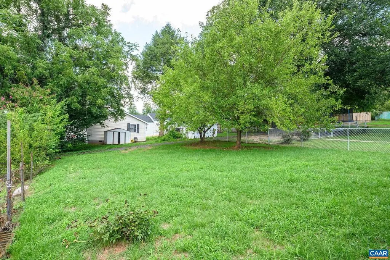
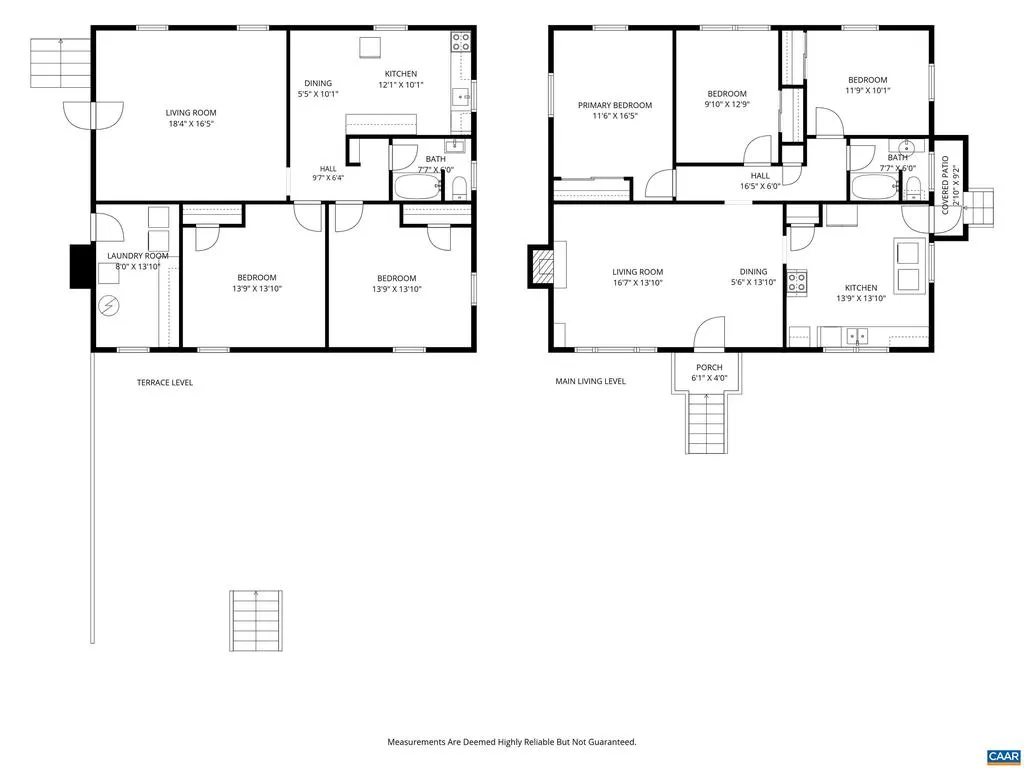
Discover the possibilities at 1003 Elliott Avenue, a centrally located Charlottesville property offering comfort, income potential, and future development opportunities. Enjoy sunsets, winter mountain views, and gatherings in the large, level backyard. Convenient to Belmont, Downtown, UVA, and I-64, this versatile property sits on a 5,663-square-foot lot?more than twice the minimum R-B lot requirement?with valuable rear alley access. Recent improvements include a new roof, oversized gutters with guards, and fresh interior and exterior paint. The main level offers a living room with masonry fireplace and built-ins, three bedrooms, renovated full bath, hardwood floors, and a spacious kitchen. The terrace level includes a separate apartment, ideal for rental income, guests, multigenerational living, or a home office. Both units feature replacement windows, washer/dryer, fresh paint, and air conditioning. A fully floored attic provides abundant storage. R-B zoning allows a range of residential uses, including the potential for up to six dwelling units by right and additional density through qualifying development bonuses. A rare opportunity to enjoy a well-located home today while exploring its possibilities for tomorrow.,Formica Counter,Wood Cabinets,Fireplace in Living Room
| High School |
|---|
| Charlottesville High School |
| Price History | |
|---|---|
| 8/21/2026 | Listed $543,000 |
General Features
| Living Area | 2310 |
|---|---|
| Sewer | Public Sewer |
| Heating | Central,Forced Air,Heat Pump(s) |
| Cooling | Central A/C,Heat Pump(s) |
| Utilities | Electric Available |
| Possession | Settlement |
| Roof | Composite |
| Appliances | Dryer,Washer |
| Architectural Style | Ranch/Rambler |
| Construction Materials | Asbestos,Fiber Cement |
| School District | CHARLOTTESVILLE CITY PUBLIC SCHOOLS |
| Year Built | 1956 |
| View | Mountain,Other |
| Levels | 1 |
| Tax Year | 2026 |
| Ownership | Other |
| Building Name | R-B Zone with Alley Access |
| Accessibility | None |
| HOA Fee 2 | 0.00 |
| County | CHARLOTTESVILLE CITY |
| New Construction | No |
| Property Type | Residential |
| HOA | No |
| Subdivision Name | BELMONT |
| Garage Y/N | No |
| Other Structures | Above Grade,Below Grade |
| Full Baths | 2 |
| Status | ACTIVE |
| Directions | From downtown take Avon Street to Left on on Elliott- home is going up the hill on the left. |
| City | CHARLOTTESVILLE |
| Disclosures | Prop Disclosure |
| Tax Assessed Value | 452600.0 |
| Tax Annual Amount | 4538.34 |
| Structure Type | Detached |
| Condo/Coop Association fee Y/N | No |
| Bathrooms Full Main Level | 1 |
| Bathrooms Count Main Level | 1.00 |
| Price Per Sq Ft Total AG | 446.55 |
| Construction Completed Y/N | No |
| Vacation Rental Y/N | No |
| Total SQFT | 2432 |
| Building Area Units | Square Feet |
| Living Area Units | Square Feet |
| Standard Status | Active |
| Year Built Source | Estimated |
| Legal Subdivision | BELMONT |
Interior Features
| Interior Amenities | Entry Level Bedroom |
|---|---|
| Heating Fuel | Natural Gas |
| Basement | Fully Finished,Full,Heated,Outside Entrance,Walkout Level,Windows |
| Flooring | Hardwood,Vinyl |
| Total Fireplaces | 1 |
| Fireplace Features | Brick,Wood |
| Basement (Y/N) | Yes |
| Air Conditioning Y/N | No |
| Heating Y/N | Yes |
| Window Features | Double Hung,Vinyl Clad |
| Fireplace Y/N | Yes |
| Above Grade Finished Area | 1216 |
| Central Air Y/N | Yes |
| Total Bedrooms | 5 |
| Below Grade Finished Area | 1094 |
| Room Type | Living Room,Dining Room,Kitchen,Laundry,Full Bath,Additional Bedroom |
| Main Level Bedrooms | 3 |
| Below Grade Finished Area Unit Type | Square Feet |
| LivingAreaSource | Assessor |
| Below Grade Unfin Area Units | Square Feet |
| Below Grade Unfin SQFT | 122 |
| Below Grade Unfin SQFT Source | Assessor |
| Below Grade Finished Area Source | Assessor |
| Bedrooms Count All Lower Levels | 2 |
| Bathrooms Count All Lower Levels | 1 |
| Above Grade Unfin Area Units | Square Feet |
| Above Grade Unfin SQFT Source | Assessor |
| Above Grade Finished Area Source | Assessor |
| Above Grade Finished Area Unit Type | Square Feet |
| Total Baths | 2 |
Exterior Features
| Exterior Amenities | Other |
|---|---|
| Lot Features | Landscaping,Open,Sloping |
| Water Source | Public |
| Inclusions | All appliances in house and apt. |
| Foundation Details | Block |
| Water View Y/N | No |
| Building Area Total | 2432.00 |
| Lot Size Acres | 0.13 |
| Water Oriented Y/N | No |
Room Details
| Room | Dimensions | Level | Flooring | Details |
|---|---|---|---|---|
| Additional Bedroom | 11'9x10'1 | Main | ||
| Additional Bedroom | 13'9x10'10 | Lower 1 | ||
| Additional Bedroom | 9'10x12'9 | Main | ||
| Additional Bedroom | 13'9x13'10 | Lower 1 | ||
| Dining Room | 5'5x10'1 | Lower 1 | ||
| Dining Room | 5'6x13'10 | Main | ||
| Full Bath | 7'7x6 | Main | ||
| Full Bath | 7'7x6 | Lower 1 | ||
| Kitchen | 13'9x13'10 | Main | ||
| Kitchen | 12'1x10'1 | Lower 1 | ||
| Laundry | 8x13'10 | Lower 1 | ||
| Living Room | 18'4x16'5 | Lower 1 | ||
| Living Room | 16'7x13'10 | Main |
Amenities
- Foreclosure
- Views
- Short Sale
- New Construction
- Adult 55+
- Lease To Own
- No HOA Fees
- Furnished
- Primary On Main
- Air Conditioning
- Seller Finance
- Green
- Fixer Upper
- Horse
- Golf
- Fireplace
- Deck
- Garage
- Basement
- Pool
Property vs Single Family Average in 22902
Price
Taxes
Year Built
Visits
 Charlottesville Area Association of REALTORS® All information deemed reliable but not guaranteed. All properties are subject to prior sale, change or withdrawal. Neither listing broker(s) or information provider(s) shall be responsible for any typographical errors, misinformation, misprints and shall be held totally harmless. Listing(s) information is provided for consumer's personal, non-commercial use and may not be used for any purpose other than to identify prospective properties consumers
 © BRIGHT, All Rights Reserved
 All information deemed reliable but not guaranteed. All properties are subject to prior sale, change or withdrawal. Neither listing broker(s) or information provider(s) shall be responsible for any typographical errors, misinformation, misprints and shall be held totally harmless. Listing(s) information is provided for consumer's personal, non-commercial use and may not be used for any purpose other than to identify prospective properties consumers may be interested in purchasing. The data relating
