
Price Reduction - Primary on Main
Address
507 Bennett St, Charlottesville, VA
Price
$ 619,000
Property Attributes
- MLS#680233
- TypeSingle Family
- Listing Status ACTIVE
- CountyCHARLOTTESVILLE CITY
- CityCharlottesville
- NeighborhoodLochlyn Hill
- Zip22901
- StyleCraftsman
- Year Built2021
- Taxes$ 5867
- Price$ 619,000
- Bedrooms3
- Full Bathrooms2
- Half Bathrooms1
- Sqr Footage1668
- Lot Size0.1 Acres
Data Source:
Bright MLS
Property Description
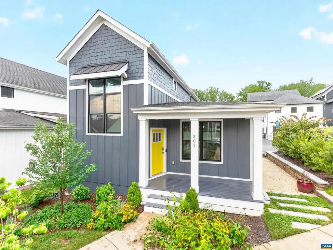
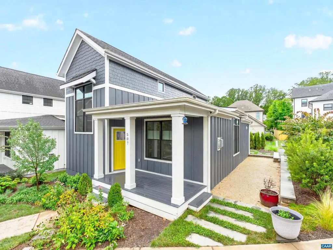
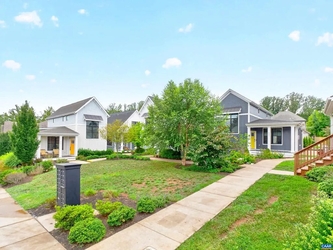
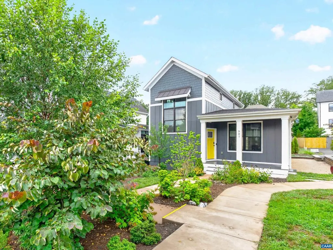
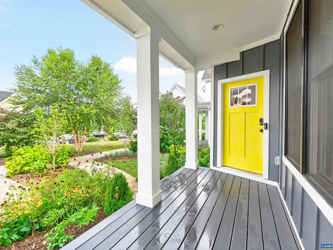
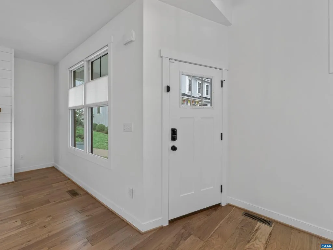
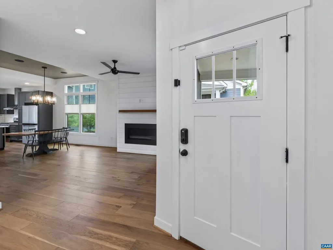
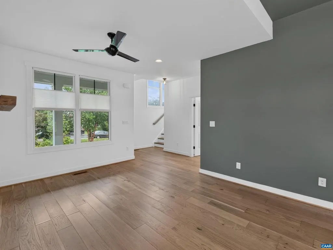
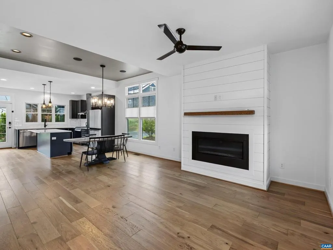
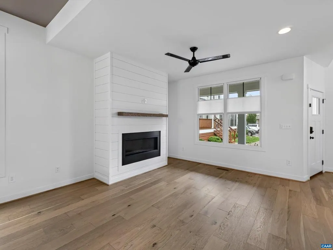
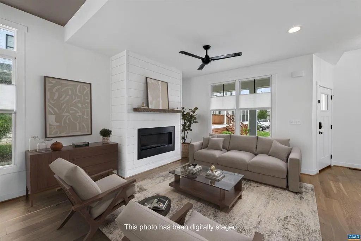
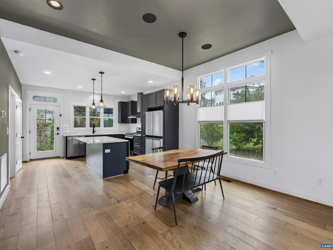
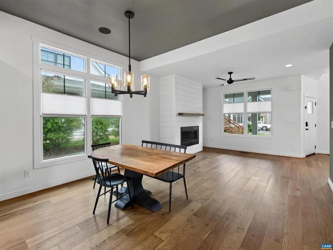
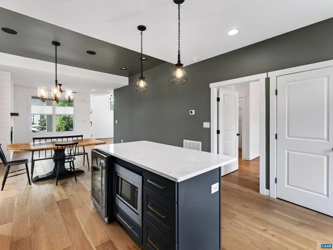
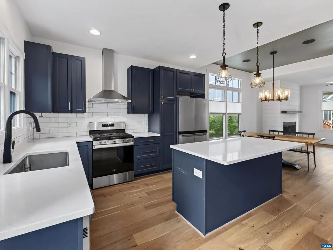
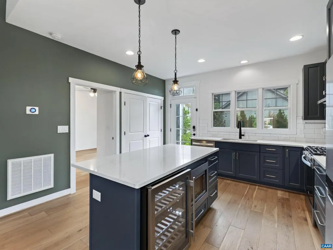
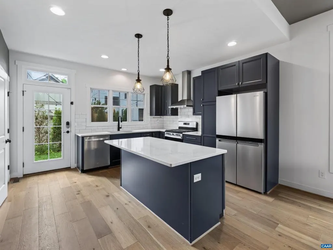
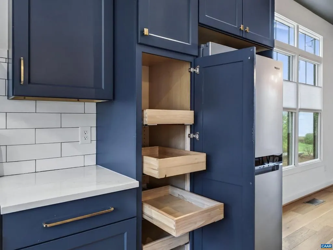

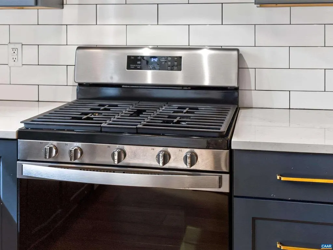
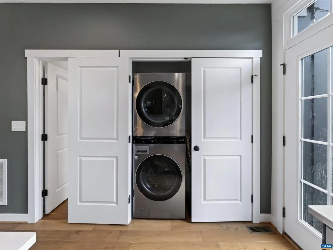
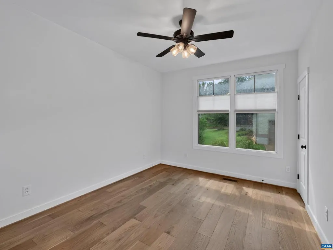
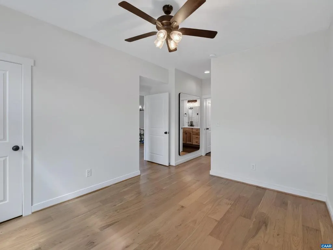
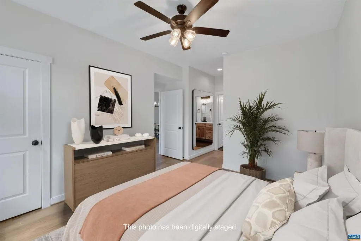
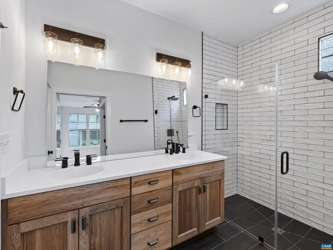
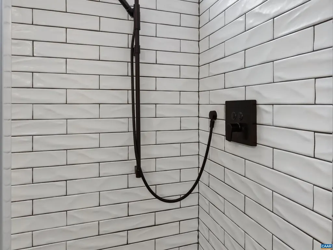
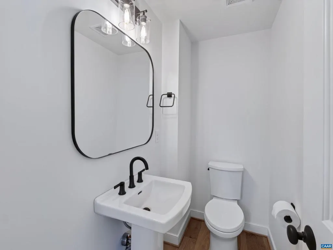
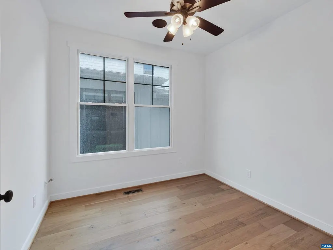
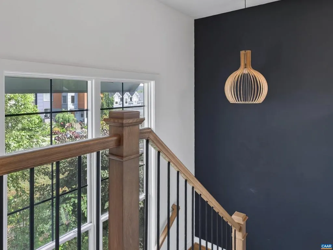
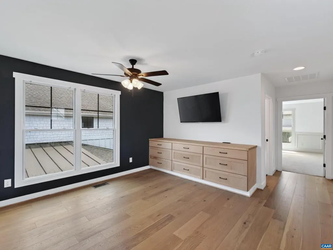
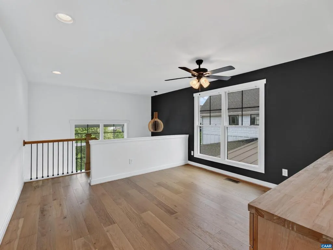
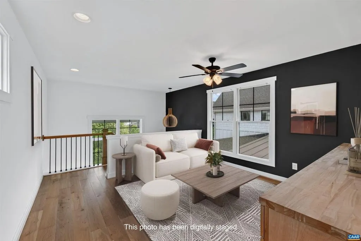
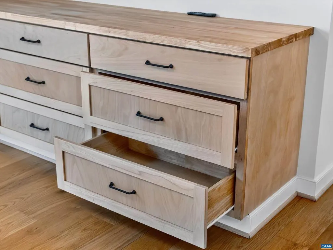
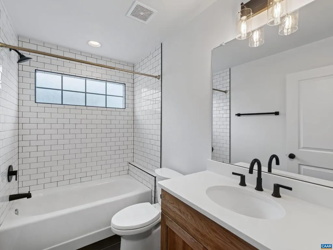
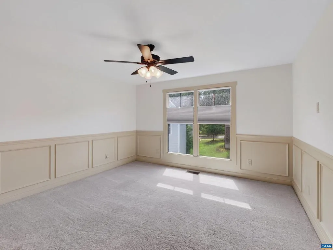
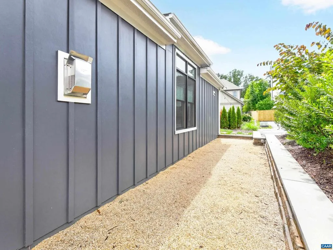
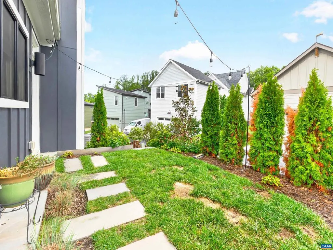
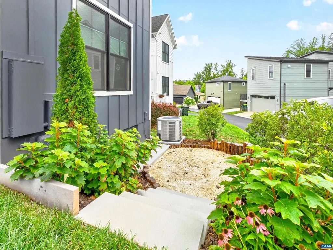
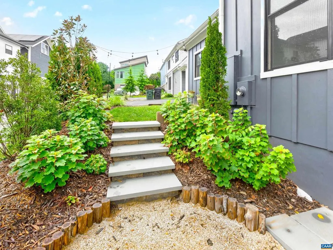
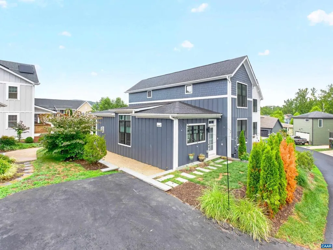
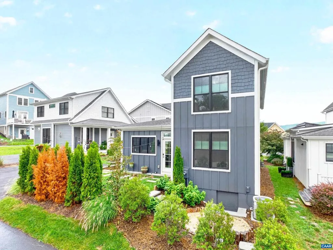
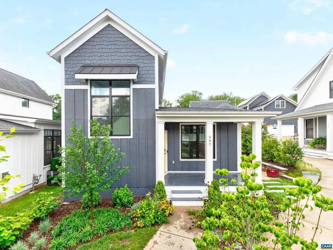
Welcome to this beautifully designed Craftsman home in the sought-after Lochlyn Hill community, where modern style meets easy living. Built in 2021, this light-filled home offers desirable main-level living with soaring 9-foot ceilings, a spacious primary suite, an additional first-floor bedroom or office, and convenient main-level laundry. The gourmet kitchen features quartz countertops, a large center island, soft-close cabinetry, and opens seamlessly to the inviting great room with a cozy gas fireplace. Upstairs, you'll find an additional bedroom and full bath, as well an an additional recreation space, providing flexibility for cozy movie nights or bright sunshine filled activities. Enjoy relaxing on the covered front porch or entertaining throughout the hardscaping along the back and side of the property. Lochlyn Hill is surrounded by nature - a hidden, tucked-away setting nestled near the confluence of the Rivanna River & Meadow Creek, with trail access just steps away. Downtown Charlottesville, Pen Park, shopping, dining, & UVA are all just minutes away, making this home the perfect blend of style & convenience.,Painted Cabinets,Quartz Counter,Fireplace in Living Room
| Elementary School | High School |
|---|---|
| Greenbrier Elementary School | Charlottesville High School |
| Price History | |
|---|---|
| 8/3/2026 | Listed $629,000 |
| 8/29/2026 | 2$619,000 |
General Features
| Living Area | 1668 |
|---|---|
| Sewer | Public Sewer |
| Heating | Heat Pump(s) |
| Cooling | Central A/C |
| Roof | Composite,Metal |
| Appliances | Washer/Dryer Hookups Only |
| HOA Fee | 337.00 |
| Association Fee Includes | Common Area Maintenance,Insurance,Lawn Maintenance |
| Architectural Style | Craftsman |
| Security Features | Carbon Monoxide Detector(s),Smoke Detector |
| Construction Materials | Wood Siding,Fiber Cement |
| School District | CHARLOTTESVILLE CITY PUBLIC SCHOOLS |
| Exclusions | Television in loft,washer,dryer,doorbell camera + interior and exterior cameras |
| Year Built | 2021 |
| Levels | 1.5 |
| Tax Year | 2026 |
| Ownership | Other |
| Accessibility | None |
| HOA Fee 2 | 500.00 |
| Assoc Fee Paid Per | Quarterly |
| County | CHARLOTTESVILLE CITY |
| New Construction | No |
| Property Type | Residential |
| Association Amenities | Tot Lots/Playground,Picnic Area |
| HOA | Yes |
| Subdivision Name | LOCHLYN HILL |
| Garage Y/N | No |
| Other Structures | Above Grade,Below Grade |
| Full Baths | 2 |
| Status | ACTIVE |
| Directions | Take Park St to Rio Rd E. R onto Lochlyn Hill Ln. R onto Lochlyn Hill Dr. L on Nicholson St. R on Bennett St to home on R. Park on the street or behind house off Ainsley Aly. |
| City | CHARLOTTESVILLE |
| Disclosures | Prop Disclosure |
| Association Name | ASSOCIA |
| Tax Assessed Value | 549400.0 |
| HOA Fee 2 Frequency | One Time |
| Tax Annual Amount | 5867.38 |
| Structure Type | Detached |
| Condo/Coop Association fee Y/N | No |
| Bathrooms Full Main Level | 2 |
| Bathrooms Count Main Level | 2.00 |
| Price Per Sq Ft Total AG | 371.1 |
| Construction Completed Y/N | No |
| Vacation Rental Y/N | No |
| Total SQFT | 1668 |
| Building Area Units | Square Feet |
| Living Area Units | Square Feet |
| Standard Status | Active |
| Year Built Source | Estimated |
| Legal Subdivision | LOCHLYN HILL |
Interior Features
| Interior Amenities | Entry Level Bedroom |
|---|---|
| Flooring | Carpet,Ceramic Tile,Hardwood |
| Total Fireplaces | 1 |
| Fireplace Features | Gas/Propane |
| Basement (Y/N) | No |
| Air Conditioning Y/N | No |
| Heating Y/N | Yes |
| Window Features | Screens,Double Hung |
| Fireplace Y/N | Yes |
| Above Grade Finished Area | 1668 |
| Half Baths | 1 |
| Central Air Y/N | Yes |
| Total Bedrooms | 3 |
| Room Type | Living Room,Dining Room,Kitchen,Foyer,Laundry,Recreation Room,Full Bath,Half Bath,Additional Bedroom |
| Main Level Bedrooms | 2 |
| Below Grade Finished Area Unit Type | Square Feet |
| LivingAreaSource | Assessor |
| Below Grade Unfin Area Units | Square Feet |
| Below Grade Unfin SQFT Source | Assessor |
| Below Grade Finished Area Source | Assessor |
| Bedrooms Count All Upper Levels | 1 |
| Bathrooms Count All Upper Levels | 1 |
| Above Grade Unfin Area Units | Square Feet |
| Above Grade Unfin SQFT Source | Assessor |
| Above Grade Finished Area Source | Assessor |
| Above Grade Finished Area Unit Type | Square Feet |
| Total Baths | 3 |
Exterior Features
| Water Source | Public |
|---|---|
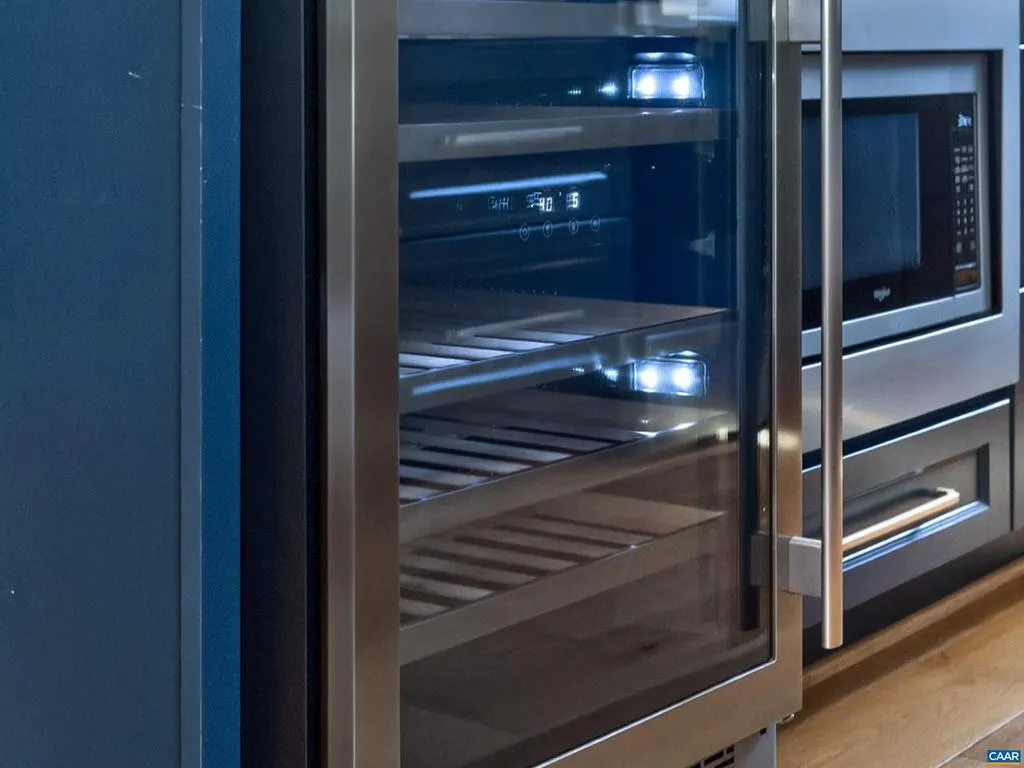
| Inclusions | Refrigerator,Range,Dishwasher,Microwave,Drink Cooler,Keypad Locks |
| Foundation Details | Concrete Perimeter,Crawl Space |
| Water View Y/N | No |
| Building Area Total | 1668.00 |
| Lot Size Acres | 0.10 |
| Water Oriented Y/N | No |
Room Details
| Room | Dimensions | Level | Flooring | Details |
|---|---|---|---|---|
| Additional Bedroom | Upper 1 | |||
| Additional Bedroom | Main | |||
| Dining Room | Main | |||
| Foyer | Main | |||
| Full Bath | Upper 1 | |||
| Half Bath | Main | |||
| Kitchen | Main | |||
| Laundry | Main | |||
| Living Room | Main | |||
| Recreation Room | Upper 1 |
Amenities
- Foreclosure
- Views
- Short Sale
- New Construction
- Adult 55+
- Lease To Own
- No HOA Fees
- Furnished
- Primary On Main
- Air Conditioning
- Seller Finance
- Green
- Fixer Upper
- Horse
- Golf
- Fireplace
- Deck
- Garage
- Basement
- Pool
Property vs Single Family Average in 22901
Price
Year Built
Visits
In The Neighborhood
New Construction
Charlottesville
$ 1,295,900
- Type
- Single Family
- Size
- 3,625 SqFt
- Rooms
- 5 Beds + 4.5 Baths
New Construction
Charlottesville
$ 1,125,000
- Type
- Single Family
- Size
- 2,248 SqFt
- Rooms
- 3 Beds + 2.5 Baths
New Construction
Charlottesville
$ 1,407,000
- Type
- Single Family
- Size
- 4,011 SqFt
- Rooms
- 3 Beds + 3.5 Baths
 Charlottesville Area Association of REALTORS® All information deemed reliable but not guaranteed. All properties are subject to prior sale, change or withdrawal. Neither listing broker(s) or information provider(s) shall be responsible for any typographical errors, misinformation, misprints and shall be held totally harmless. Listing(s) information is provided for consumer's personal, non-commercial use and may not be used for any purpose other than to identify prospective properties consumers
 © BRIGHT, All Rights Reserved
 All information deemed reliable but not guaranteed. All properties are subject to prior sale, change or withdrawal. Neither listing broker(s) or information provider(s) shall be responsible for any typographical errors, misinformation, misprints and shall be held totally harmless. Listing(s) information is provided for consumer's personal, non-commercial use and may not be used for any purpose other than to identify prospective properties consumers may be interested in purchasing. The data relating
