
Views


Address
3164 Saddlewood Pl, Charlottesville, VA
Price
$ 575,000
Property Attributes
- MLS#679927
- TypeSingle Family
- Listing Status ACTIVE
- CountyALBEMARLE
- CityCharlottesville
- NeighborhoodSaddlewood Farms
- Zip22902
- Style
- Year Built1995
- Taxes$ 4352
- Price$ 575,000
- Bedrooms4
- Full Bathrooms2
- Half Bathrooms1
- Sqr Footage2656
- Lot Size5.4 Acres
Data Source:
Bright MLS
Property Description
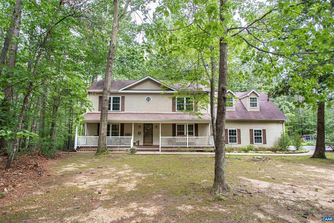
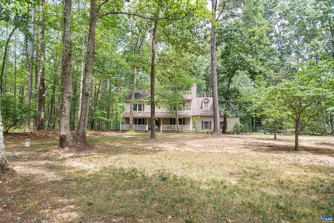
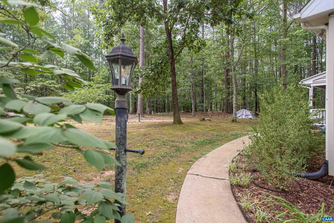
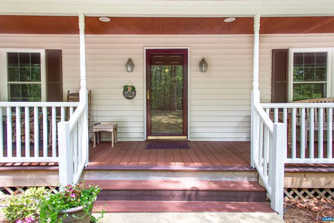
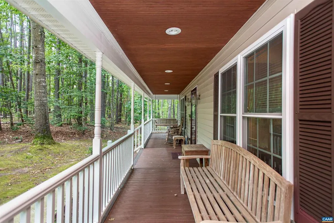
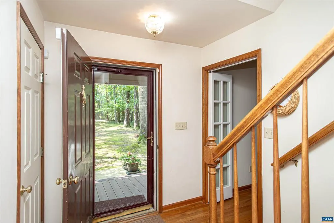
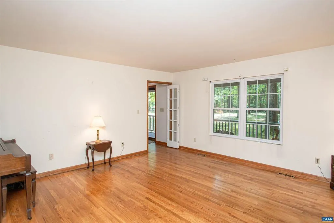
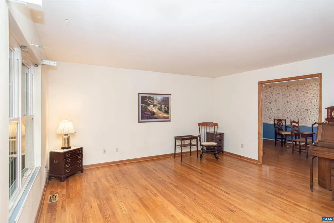
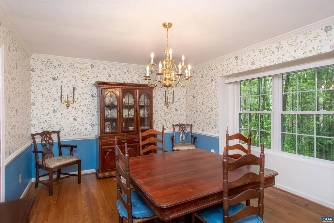
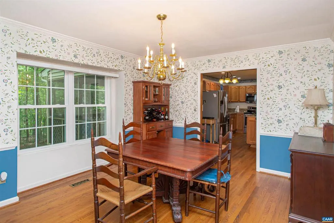
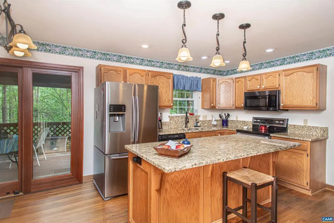
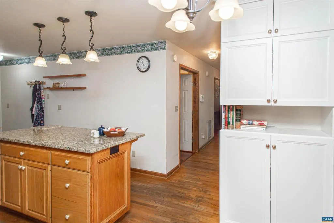
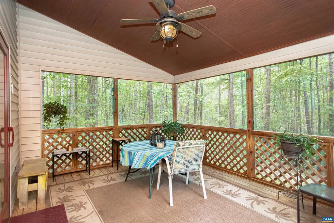
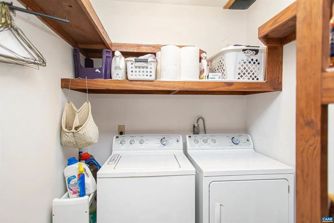
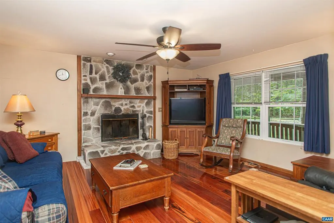
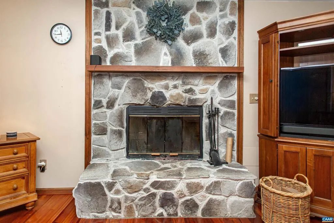
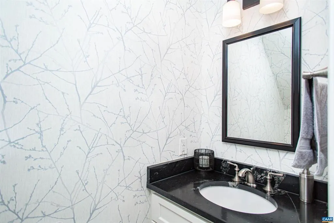
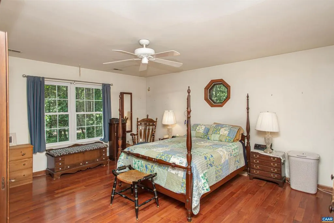
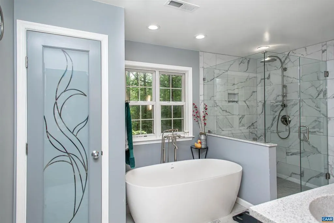
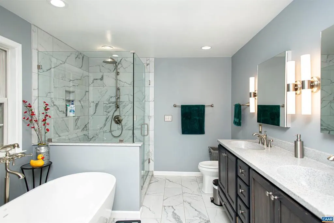
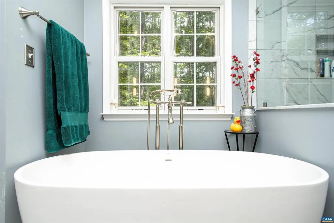
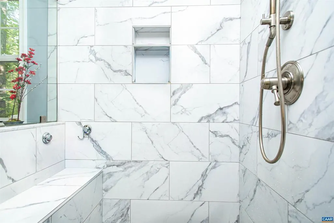
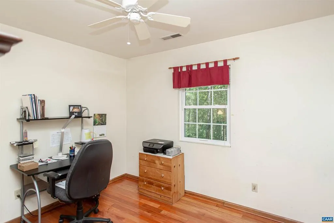
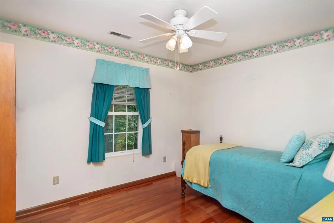
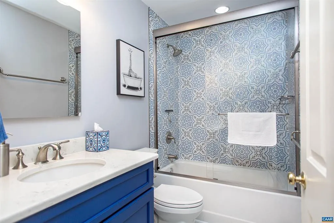
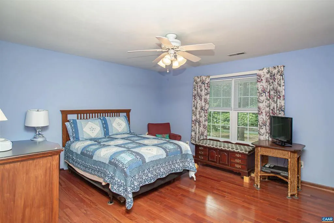
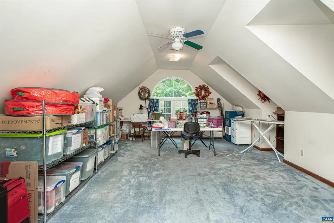
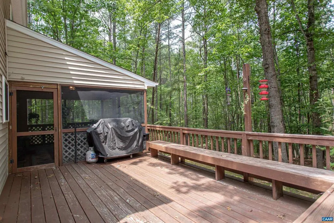
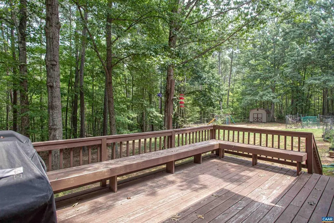
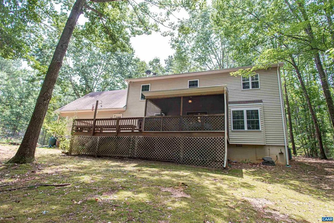
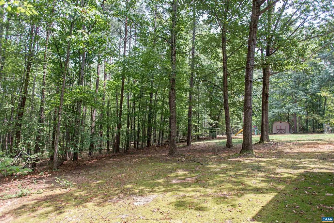
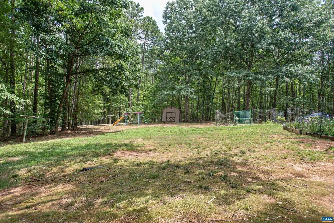
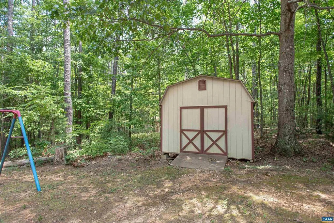
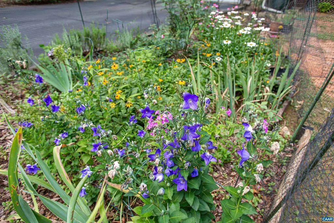
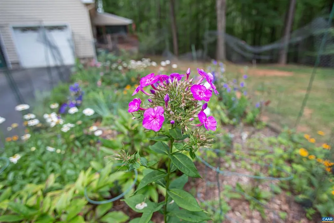
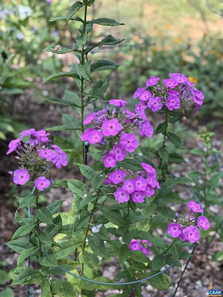
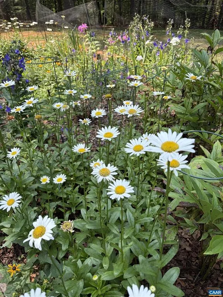
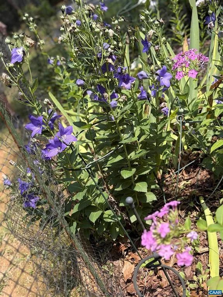
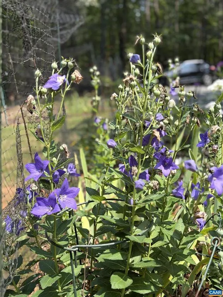
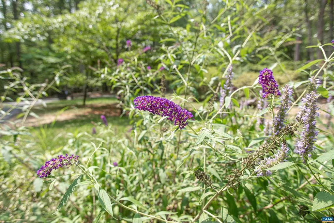
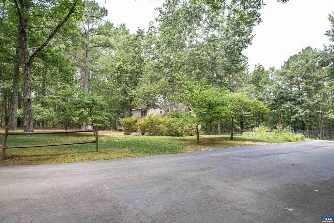
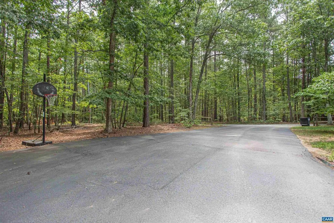
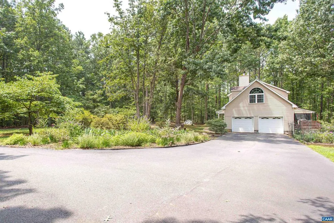
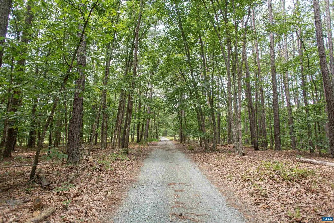
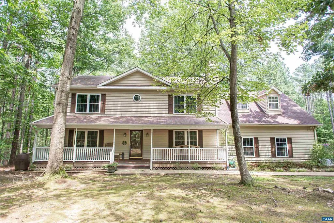
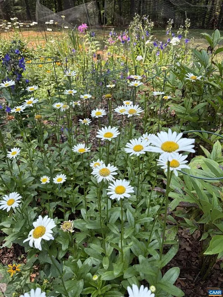
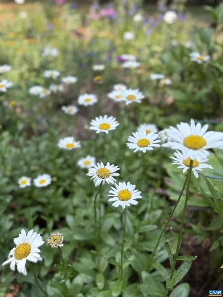
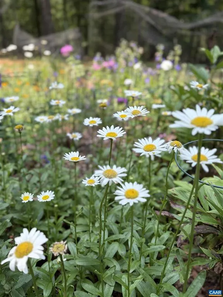
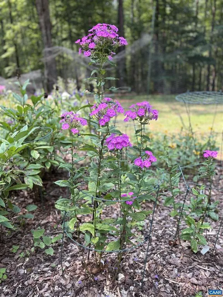
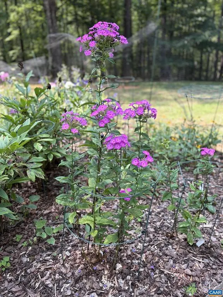
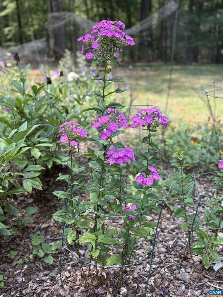
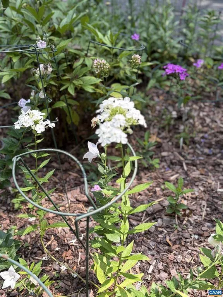
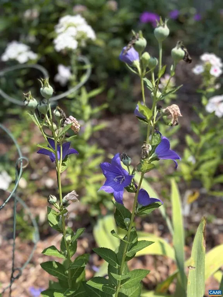
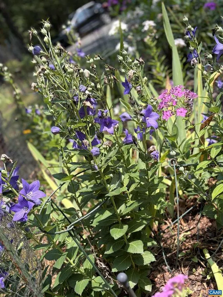
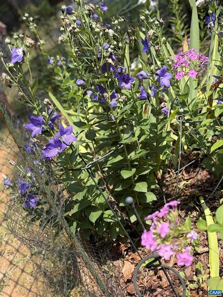
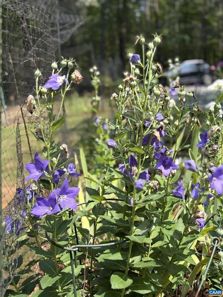
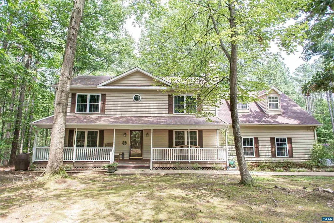
Nestled on 5.4 acres in Albemarle County, this cozy home offers privacy & space in a wooded retreat. The charming front porch welcomes you with Trex decking & beadboard ceilings, perfect for slow mornings & quiet evenings outside. Inside, you?ll find a formal living room, a generous dining room made for gatherings, and a den warmed by a stone fireplace. The kitchen features granite counters and a built-in island with convenient access to the laundry room/pantry & garage. A remodeled half bath with granite counters completes the main level. Upstairs, find the primary suite with an updated bath boasting dual sinks, a large soaking tub, and tiled shower. Down the hall, you?ll find a bright, expansive bonus room with large windows, three additional bedrooms and an updated full bath with LVT flooring and a quartz sink. Outdoor living shines with the screened porch and cozy deck with built-in seating, surrounded by peaceful, private grounds with lovingly crafted wildflower gardens and mature trees. Located within 10 minutes of grocery stores & restaurants and 15 minutes of vineyards & historical sites. 13 miles to Downtown Charlottesville and UVA!,Granite Counter,Wood Cabinets,Fireplace in Den
| Elementary School | Middle School | High School |
|---|---|---|
| Stone-Robinson Elementary School | Walton Middle School | Monticello High School |
| Price History | |
|---|---|
| 7/24/2026 | Listed $575,000 |
General Features
| Living Area | 2656 |
|---|---|
| Sewer | Septic Exists |
| Heating | Heat Pump(s) |
| Cooling | Central A/C |
| Possession | Settlement |
| Roof | Composite |
| Appliances | Dryer,Washer |
| Zoning | RA |
| Architectural Style | Other |
| Construction Materials | Vinyl Siding |
| School District | ALBEMARLE COUNTY PUBLIC SCHOOLS |
| Exclusions | Porch Swing |
| Year Built | 1995 |
| View | Trees/Woods,Garden/Lawn |
| Levels | 2 |
| Tax Year | 2026 |
| Ownership | Other |
| Accessibility | None |
| HOA Fee 2 | 0.00 |
| County | ALBEMARLE |
| New Construction | No |
| Property Type | Residential |
| HOA | No |
| Subdivision Name | SADDLEWOOD FARMS |
| Garage Y/N | No |
| Other Structures | Above Grade,Below Grade |
| Full Baths | 2 |
| Status | ACTIVE |
| Directions | From Martin Kings Rd,turn onto Saddlewood Drive,then right onto Saddlewood Place. House is on the left side. |
| City | CHARLOTTESVILLE |
| Disclosures | Prop Disclosure |
| Tax Annual Amount | 4352.0 |
| Structure Type | Detached |
| Condo/Coop Association fee Y/N | No |
| Bathrooms Full Main Level | 1 |
| Bathrooms Count Main Level | 1.00 |
| Price Per Sq Ft Total AG | 216.49 |
| Construction Completed Y/N | No |
| Vacation Rental Y/N | No |
| Total SQFT | 2656 |
| Building Area Units | Square Feet |
| Living Area Units | Square Feet |
| Standard Status | Active |
| Year Built Source | Estimated |
| Legal Subdivision | SADDLEWOOD FARMS |
Interior Features
| Interior Amenities | Primary Bath(s) |
|---|---|
| Flooring | Carpet,Hardwood |
| Total Fireplaces | 1 |
| Fireplace Features | Stone,Wood |
| Basement (Y/N) | No |
| Air Conditioning Y/N | No |
| Heating Y/N | Yes |
| Fireplace Y/N | Yes |
| Above Grade Finished Area | 2656 |
| Half Baths | 1 |
| Central Air Y/N | Yes |
| Total Bedrooms | 4 |
| Room Type | Living Room,Dining Room,Kitchen,Den,Laundry,Bonus Room,Full Bath,Half Bath,Additional Bedroom |
| Below Grade Finished Area Unit Type | Square Feet |
| LivingAreaSource | Assessor |
| Below Grade Unfin Area Units | Square Feet |
| Below Grade Unfin SQFT Source | Assessor |
| Below Grade Finished Area Source | Assessor |
| Bedrooms Count All Upper Levels | 4 |
| Bathrooms Count All Upper Levels | 2 |
| Above Grade Unfin Area Units | Square Feet |
| Above Grade Unfin SQFT Source | Assessor |
| Above Grade Finished Area Source | Assessor |
| Above Grade Finished Area Unit Type | Square Feet |
| Total Baths | 3 |
Exterior Features
| Exterior Amenities | Other |
|---|---|
| Lot Features | Landscaping,Level,Private,Trees/Wooded,Sloping |
| Water Source | Well |
| Foundation Details | Concrete Perimeter |
| Water View Y/N | No |
| Building Area Total | 3332.00 |
| Lot Size Acres | 5.40 |
| Water Oriented Y/N | No |
Room Details
| Room | Dimensions | Level | Flooring | Details |
|---|---|---|---|---|
| Additional Bedroom | Upper 1 | |||
| Additional Bedroom | Upper 1 | |||
| Additional Bedroom | Upper 1 | |||
| Bonus Room | Upper 1 | |||
| Den | Main | |||
| Dining Room | Main | |||
| Full Bath | Upper 1 | |||
| Half Bath | Main | |||
| Kitchen | Main | |||
| Laundry | Main | |||
| Living Room | Main |
Amenities
- Foreclosure
- Views
- Short Sale
- New Construction
- Adult 55+
- Lease To Own
- No HOA Fees
- Furnished
- Primary On Main
- Air Conditioning
- Seller Finance
- Green
- Fixer Upper
- Horse
- Golf
- Fireplace
- Deck
- Garage
- Basement
- Pool
Property vs Single Family Average in 22902
Price
Taxes
Year Built
Visits
 Charlottesville Area Association of REALTORS® All information deemed reliable but not guaranteed. All properties are subject to prior sale, change or withdrawal. Neither listing broker(s) or information provider(s) shall be responsible for any typographical errors, misinformation, misprints and shall be held totally harmless. Listing(s) information is provided for consumer's personal, non-commercial use and may not be used for any purpose other than to identify prospective properties consumers
 © BRIGHT, All Rights Reserved
 All information deemed reliable but not guaranteed. All properties are subject to prior sale, change or withdrawal. Neither listing broker(s) or information provider(s) shall be responsible for any typographical errors, misinformation, misprints and shall be held totally harmless. Listing(s) information is provided for consumer's personal, non-commercial use and may not be used for any purpose other than to identify prospective properties consumers may be interested in purchasing. The data relating
